
Bathroom Cabinets Singapore: Custom Designs & Storage Ideas for HDB Homes
Modern custom bathroom cabinets in Singapore featuring a floating wooden vanity, spacious drawers, an illuminated mirror cabinet and practical storage solutions. Ideal bathroom design inspiration for HDB homeowners.
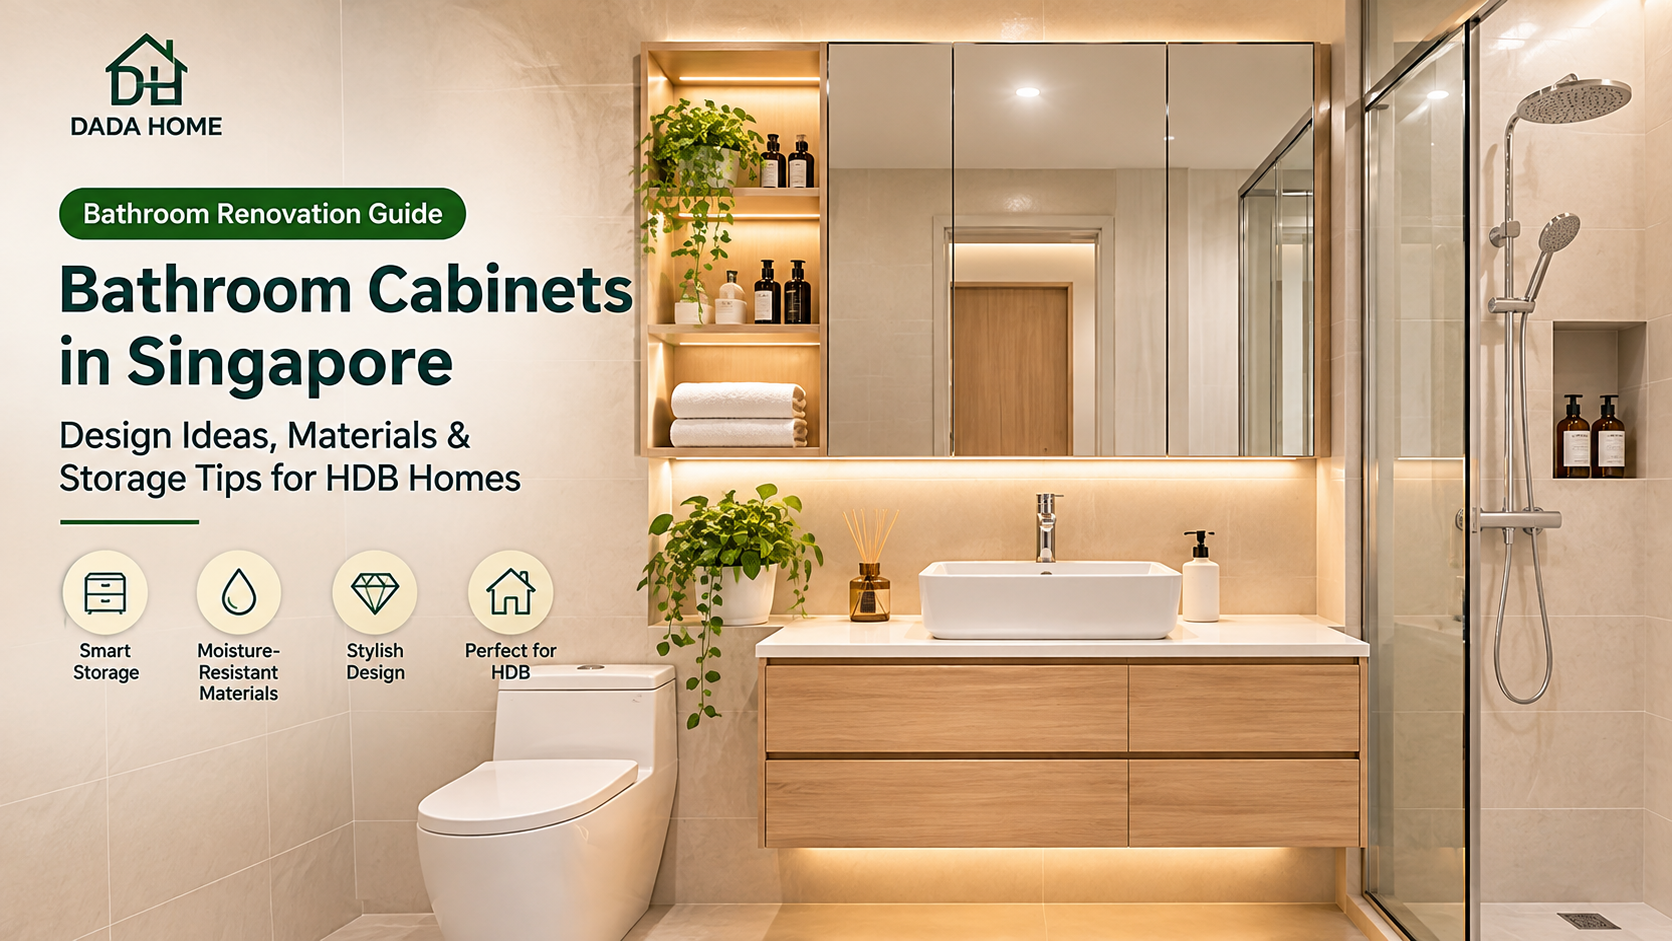
Bathroom Cabinets Singapore: Design Ideas, Materials & Storage Tips for HDB Homes
A well-designed bathroom is more than just a functional space. It should be comfortable, organised, easy to maintain and visually appealing. Whether you live in an HDB flat or a condominium in Singapore, choosing the right bathroom cabinets can make a significant difference to your daily routine.
Bathrooms in Singapore often have limited space and experience high humidity. This makes it important to choose suitable cabinet materials, practical storage solutions and designs that fit your bathroom layout.
At DADA HOME, we believe that good home design should combine functionality, quality workmanship and thoughtful space planning. In this guide, we explore how to choose the right bathroom cabinets in Singapore and create a bathroom that suits your lifestyle.
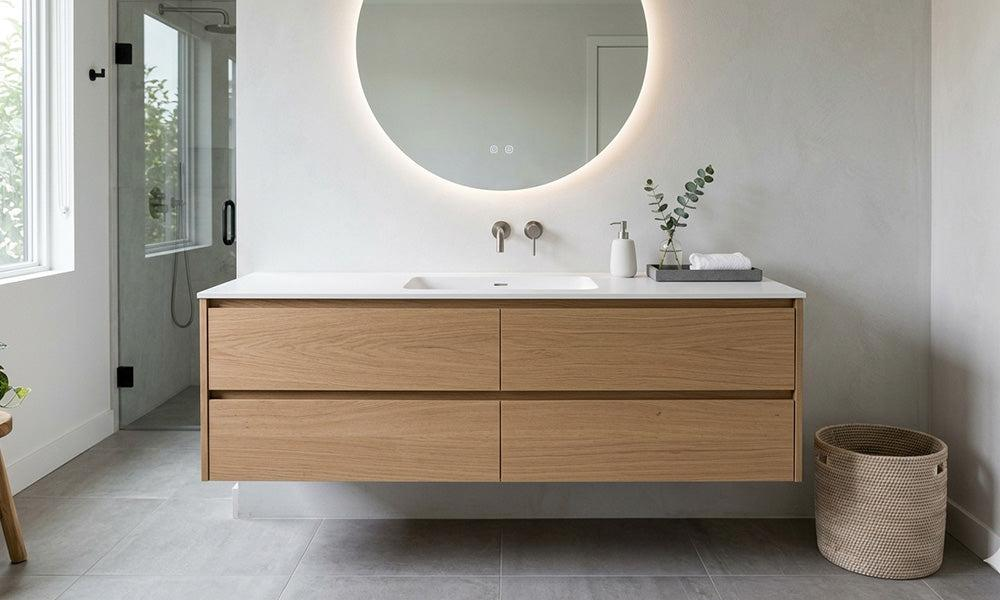
1. Why Are Custom Bathroom Cabinets Important?
Standard bathroom cabinets may not always fit the dimensions or layout of your bathroom. This is especially common in HDB flats, where bathroom space can be limited.
Custom bathroom cabinets allow homeowners to make better use of available space while creating a more consistent interior design.
Some key benefits include:
- Better space utilisation: Custom dimensions help maximise available wall and floor space.
- More organised storage: Drawers and compartments provide dedicated spaces for toiletries, towels and daily essentials.
- Personalised designs: Choose colours, finishes, handles and layouts that match your home.
- A cleaner appearance: Integrated storage helps reduce clutter around the wash basin.
- Practical functionality: Cabinet layouts can be planned around your household’s daily needs.
A properly planned bathroom vanity can make even a compact bathroom feel more organised and comfortable.
2. Popular Bathroom Cabinet Designs in Singapore
Different bathroom layouts require different cabinet solutions. Here are some popular designs worth considering.
Floating Bathroom Vanity Cabinets
Floating vanity cabinets are a popular choice for modern HDB bathrooms.
Unlike traditional floor-standing cabinets, wall-mounted vanities create visible floor space underneath, giving the bathroom a more open and spacious appearance.
Benefits include:
- Modern and minimalist appearance
- Easier floor cleaning
- Practical drawer storage
- Suitable for compact bathrooms
Light wood finishes, neutral colours and simple cabinet handles work particularly well in contemporary interiors.
Bathroom Cabinets with Drawers
Drawers are useful for organising smaller bathroom essentials.
Instead of keeping everything on the countertop, homeowners can separate items into different compartments.
For example:
- Top drawer for toothbrushes and skincare products
- Middle drawer for everyday toiletries
- Bottom drawer for towels and larger bathroom essentials
The internal drawer layout can be customised according to your storage requirements.
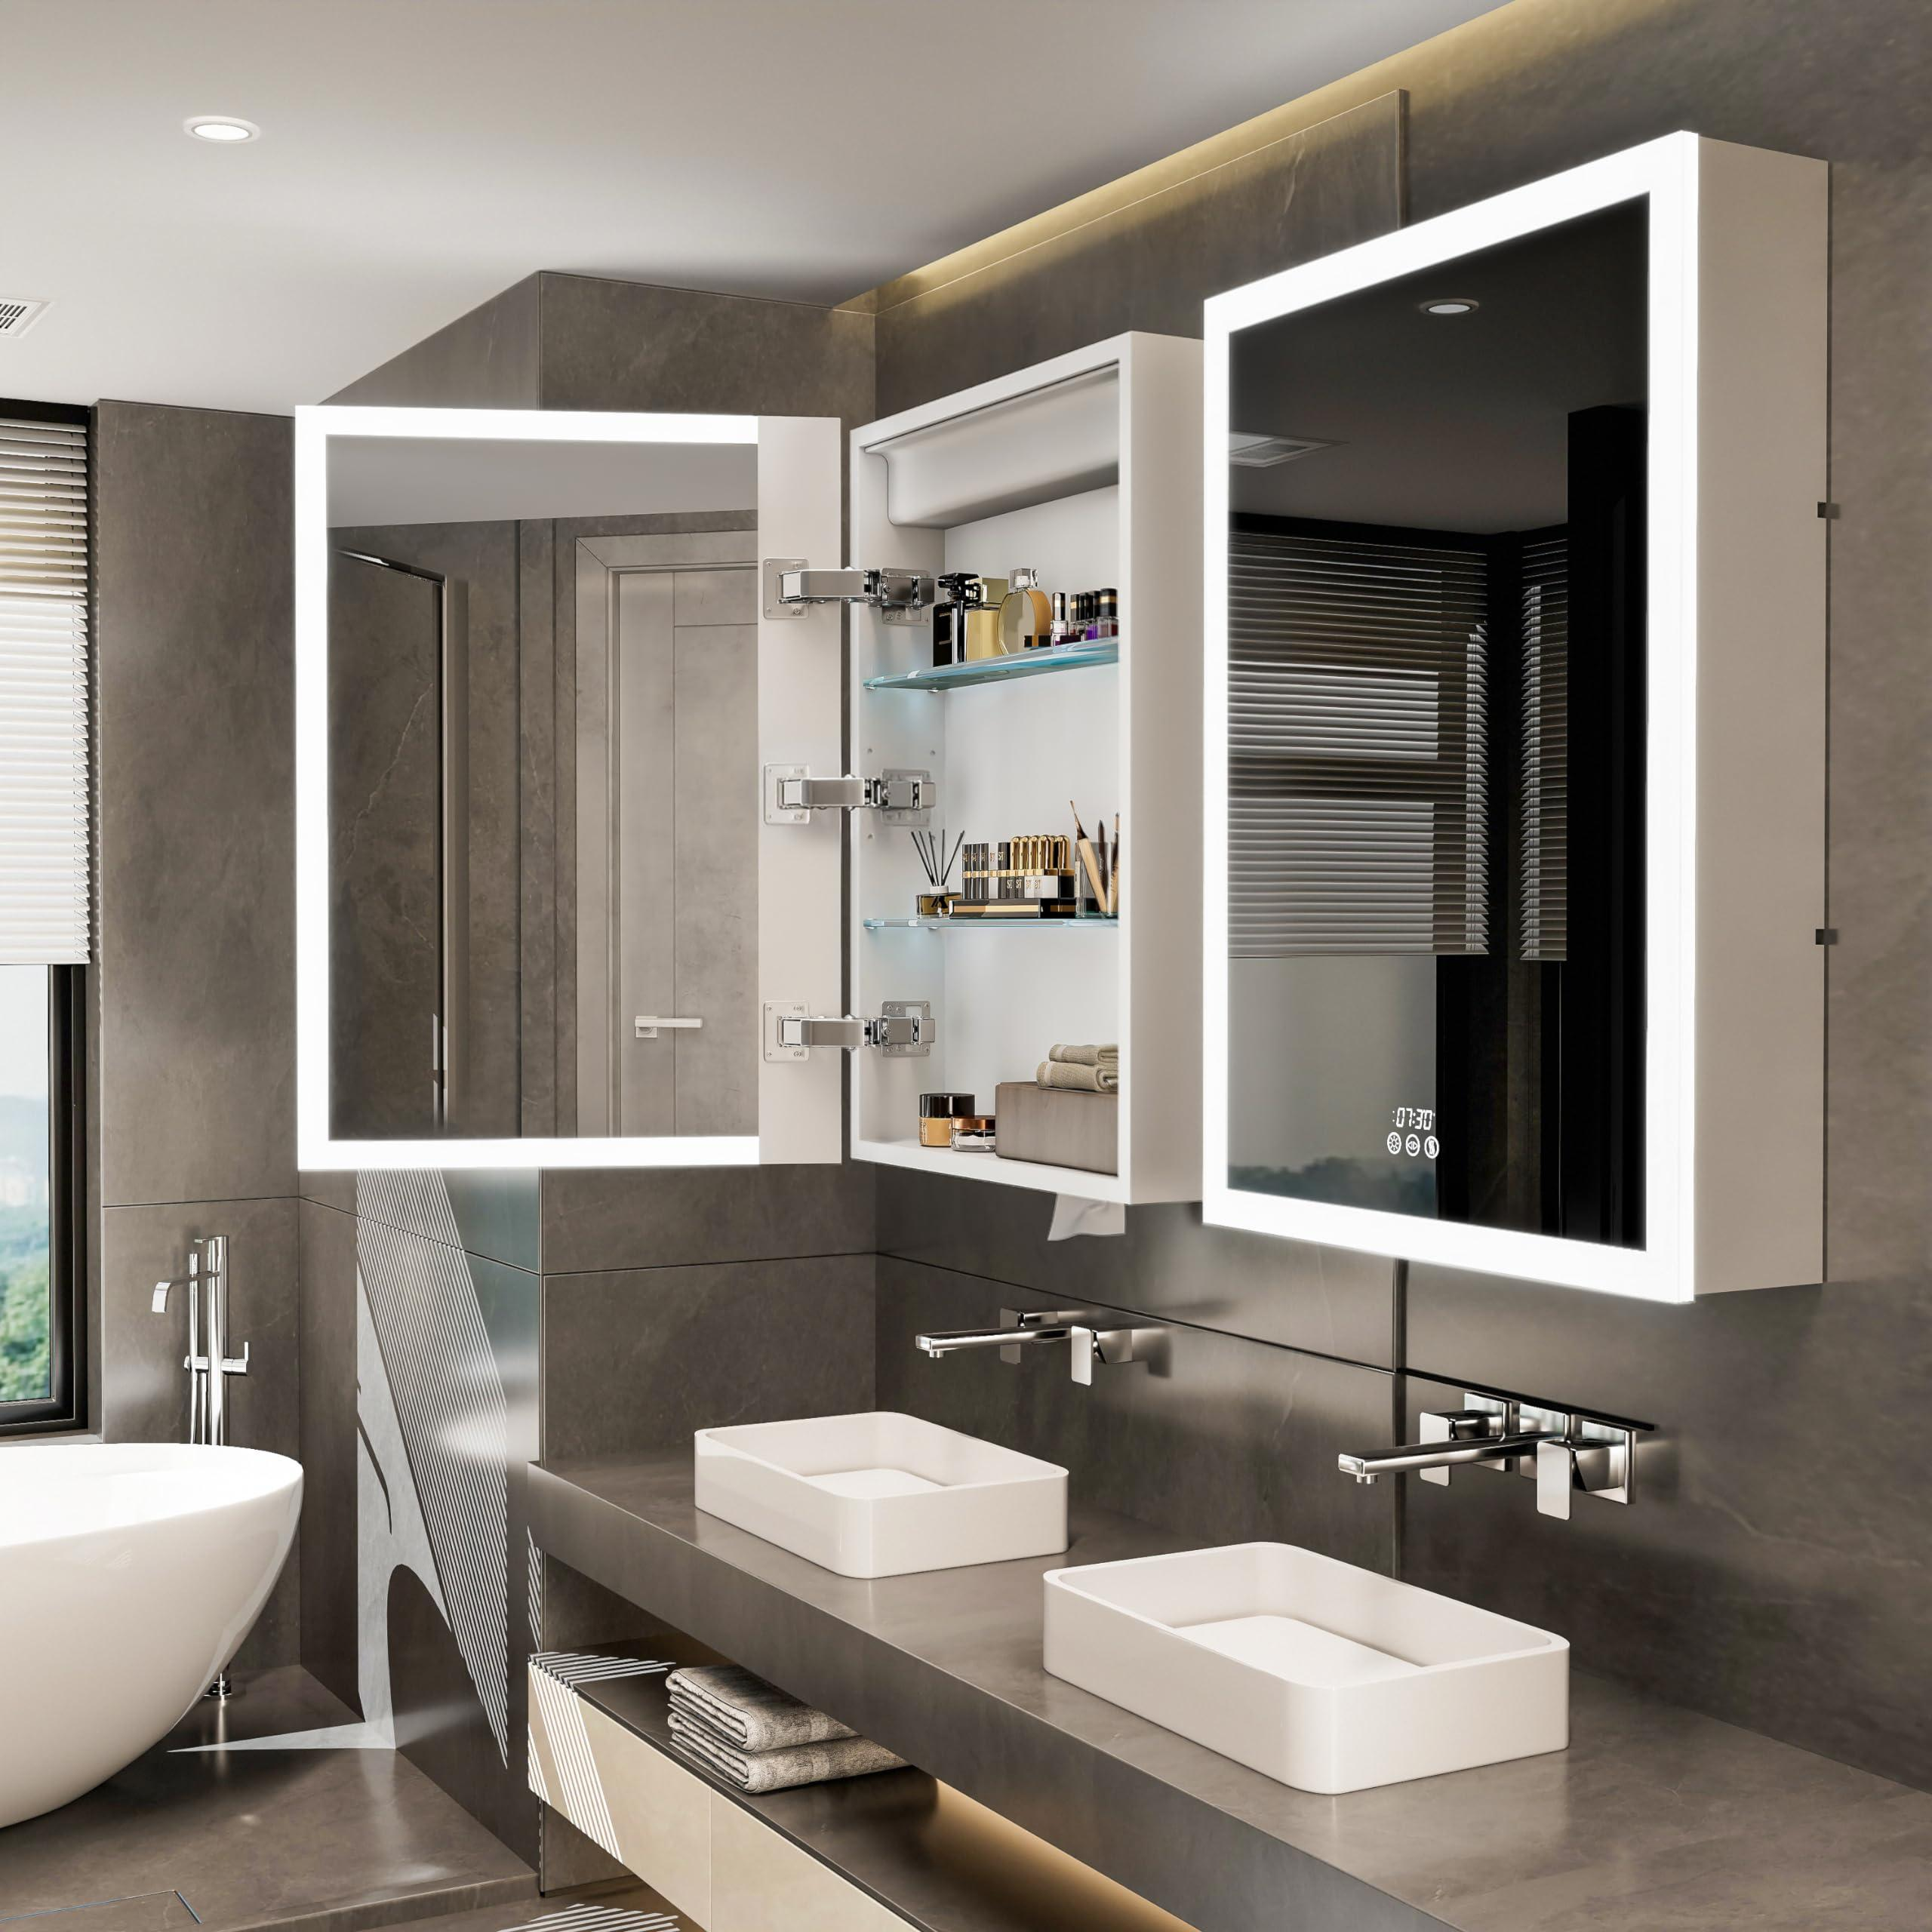
Mirrored Bathroom Cabinets
A mirrored cabinet combines two functions: a bathroom mirror and additional storage.
It is especially useful in smaller HDB bathrooms where additional cabinet space may be limited.
Some designs also incorporate LED lighting and concealed compartments to create a clean, modern appearance.
Full-Height Storage Cabinets
For bathrooms with sufficient space, a tall storage cabinet can provide additional room for towels, cleaning supplies and personal care products.
The cabinet should be positioned carefully to avoid obstructing doors, movement or access to bathroom fixtures.
3. Choosing the Right Materials for Bathroom Cabinets
Material selection is one of the most important considerations when planning a bathroom cabinet in Singapore.
Bathrooms are exposed to moisture, humidity and frequent cleaning. Ordinary furniture materials may deteriorate if they are not properly selected, sealed and installed.
Here are some considerations.
Moisture-Resistant Cabinet Boards
Moisture-resistant boards are commonly considered for bathroom cabinetry.
When choosing these materials, pay attention to:
- Moisture resistance of the board
- Quality of surface finishing
- Edge sealing
- Protection around joints and cut-outs
- Installation quality
It is important to understand that moisture-resistant does not mean completely waterproof. Proper detailing and maintenance are still necessary.
Aluminium Bathroom Cabinets
Aluminium cabinets are another option for homeowners who prioritise moisture resistance.
They are generally easy to clean and do not have the same moisture-related swelling concerns as ordinary wood-based boards.
However, the appearance, colour options and overall design should be considered to ensure they match your bathroom interior.
Countertop Materials
The countertop is another important part of your bathroom vanity.
Common considerations include:
- Resistance to water and daily use
- Ease of cleaning
- Surface durability
- Compatibility with the basin
- Appearance and colour
Choosing a suitable countertop can improve both the functionality and overall appearance of your bathroom.
4. Smart Bathroom Storage Ideas for Small HDB Bathrooms
Many HDB bathrooms have limited floor areas, so effective storage planning is essential.
Here are several ways to maximise your available space.
Use wall-mounted cabinets
Wall-mounted storage makes use of vertical space without taking up additional floor area.
Choose drawers instead of deep shelves
Drawers make it easier to access smaller items without having to move everything around.
Install mirror cabinets
A mirrored cabinet provides storage while keeping the bathroom visually clean.
Make use of unused corners
Depending on the layout, corner shelves or narrow cabinets can provide additional storage.
Keep the countertop simple
Store frequently used items in accessible compartments and avoid overcrowding the wash basin area.
The goal is to create enough storage without making the bathroom feel cramped.
5. Bathroom Cabinet Design: What Should You Consider Before Installation?
Before installing a new bathroom vanity or custom cabinet, it is important to consider the existing bathroom layout.
Measure Your Bathroom Carefully
Accurate measurements are essential.
Consider the position of:
- Wash basin and water pipes
- Floor traps and drainage
- Bathroom doors
- Shower areas
- Electrical points
- Existing wall structures
Cabinet dimensions should be planned around these features to avoid installation problems.
Consider Water and Moisture Exposure
The cabinet should be positioned appropriately, with suitable materials and finishes selected for the bathroom environment.
Good ventilation and proper sealing around relevant joints can also help protect the cabinet over time.
Plan Your Storage Requirements
Think about what you need to store before deciding on the cabinet layout.
A household with several family members may need more drawers and compartments than a household with fewer occupants.
Match the Overall Interior Design
Your bathroom cabinet should complement the tiles, wall colours, flooring, mirror and other fixtures.
Popular choices include:
- Natural wood finishes
- White and beige combinations
- Grey and stone-inspired finishes
- Minimalist handleless designs
- Warm lighting with neutral colours
A coordinated design creates a more harmonious bathroom.
6. Common Bathroom Cabinet Mistakes to Avoid
A beautiful bathroom cabinet should also be practical.
Here are some common mistakes homeowners should avoid.
Choosing appearance over functionality
A cabinet may look attractive but offer insufficient storage. Always consider your daily usage.
Ignoring moisture protection
Selecting unsuitable materials or poor edge finishing can lead to long-term maintenance problems.
Incorrect cabinet measurements
A poorly measured cabinet may interfere with plumbing, doors or other bathroom fixtures.
Insufficient clearance
Make sure cabinet doors and drawers can open comfortably without hitting nearby walls or bathroom fittings.
Overlooking cleaning and maintenance
Choose finishes that are easy to clean and avoid unnecessarily complicated designs.
Planning these details before installation can help prevent costly adjustments later.
7. Why Choose DADA HOME for Custom Bathroom Cabinets in Singapore?
At DADA HOME, we understand that every home has different requirements.
Whether you are renovating an HDB flat, upgrading a condominium bathroom or planning a complete home renovation, our goal is to provide practical and personalised cabinetry solutions.
Our services include:
- Custom bathroom cabinets
- Kitchen cabinets
- Built-in wardrobes
- Full-home carpentry
- Living room and bedroom cabinetry
- Residential renovation solutions
Our Own Team and Project Coordination
We bring design planning, project coordination and installation together through our own team.
With our own warehouse, project personnel and installation workers, we aim to provide a more coordinated experience throughout the renovation process.
From understanding your requirements to planning the cabinet layout and completing installation, we focus on practical solutions that suit your home.
8. Transform Your Bathroom with DADA HOME
A well-designed bathroom cabinet can improve storage, simplify daily routines and enhance the overall appearance of your bathroom.
Whether you prefer a minimalist floating vanity, a practical mirrored cabinet or a fully customised bathroom storage solution, the right design starts with understanding your space.
If you are planning an HDB bathroom renovation or looking for custom bathroom cabinets in Singapore, DADA HOME is here to help.
Contact DADA HOME today.
Share your bathroom photos and measurements with our team, and let us understand your requirements. We can help you explore suitable cabinet designs and renovation solutions for your home.
Website: https://www.dadasmarthome.com/
Better Spaces. Better Living.
新加坡浴室柜定制指南:HDB浴室设计、收纳与材料选择
浴室是每天都会使用的重要生活空间。一个设计合理的浴室,不仅需要满足洗漱和清洁需求,还应该具备充足的收纳空间、良好的防潮性能以及舒适的视觉效果。
对于新加坡的HDB组屋和公寓业主来说,浴室面积通常比较有限,因此如何合理利用空间、选择合适的浴室柜材料,以及规划实用的收纳布局,都是装修时需要考虑的重要问题。
DADA HOME(搭搭家)专注于新加坡住宅全屋定制与装修服务。本文将为您介绍浴室柜定制的设计技巧、材料选择和空间规划方法,帮助您打造更加舒适实用的浴室。
1. 为什么选择定制浴室柜?
市面上的成品浴室柜虽然选择较多,但不一定适合每一个浴室的尺寸和布局。
特别是新加坡HDB住宅,浴室空间有限,水管、洗手盆和淋浴区域的位置也会影响柜体设计。
定制浴室柜能够根据实际空间进行规划,具有以下优势:
- 充分利用空间: 根据浴室尺寸定制柜体,减少不必要的空间浪费。
- 增加收纳功能: 通过抽屉、隔层和镜柜收纳日常用品。
- 个性化设计: 可以根据家居风格选择颜色、材质和柜门款式。
- 提升整体美观: 让浴室柜与墙砖、地砖及其他卫浴设施更加协调。
- 满足家庭需求: 根据家庭成员的使用习惯安排不同的收纳区域。
合理的浴室柜设计,可以让小面积浴室也保持整洁和舒适。
2. 新加坡常见的浴室柜设计
不同的浴室布局适合不同的柜体设计。以下是几种常见的选择。
悬浮式浴室柜
悬浮式浴室柜是现代住宅中比较受欢迎的设计。
柜体安装在墙面上,底部保留一定空间,可以让浴室视觉上更加轻盈,也方便清洁地面。
适合喜欢现代简约风格的HDB业主。
抽屉式浴室柜
抽屉式设计能够将不同的洗漱用品分类存放。
例如:
- 上层抽屉放置牙刷、护肤品。
- 中层抽屉放置日常洗漱用品。
- 下层抽屉存放毛巾及其他用品。
根据家庭实际需求规划抽屉尺寸,可以让收纳更加方便。
镜柜设计
镜柜将镜子与储物功能结合在一起。
对于空间有限的浴室来说,这是一种非常实用的设计,可以将日常用品收纳在镜柜内部,减少洗手台面的杂乱。
部分设计还可以加入LED灯光,让整体空间更加现代。
高柜收纳设计
如果浴室有足够空间,也可以考虑增加高柜。
高柜适合收纳毛巾、清洁用品及其他日常用品,但需要注意不要影响浴室门、淋浴区域和日常通行。
3. 浴室柜材料应该如何选择?
新加坡气候比较潮湿,浴室又经常接触水汽,因此材料选择非常重要。
防潮板材
防潮板材是浴室柜设计中可以考虑的材料之一。
选择时需要关注板材的防潮性能、表面处理、封边工艺以及安装细节。
需要注意的是,防潮并不代表完全防水,日常使用时仍然需要做好通风和维护。
铝制浴室柜
铝制柜体也是浴室常见的选择。
铝材不会像普通木质板材一样因吸湿而膨胀,但在选择时仍需要关注整体结构、表面处理和五金配件质量。
台面材料
浴室柜台面同样需要认真选择。
建议考虑:
- 是否容易清洁。
- 是否适合长期接触水。
- 表面是否耐用。
- 是否适合搭配洗手盆。
- 颜色是否与浴室整体风格协调。
4. 小户型HDB浴室收纳技巧
对于面积有限的HDB浴室,合理利用垂直空间非常重要。
以下是几种实用的收纳方法:
利用墙面空间
通过壁挂式镜柜和储物柜增加收纳空间,减少对地面面积的占用。
选择多层抽屉
将不同用品分类存放,避免所有东西堆放在洗手台上。
增加镜柜收纳
将镜子和储物空间结合,既实用又节省位置。
合理利用角落
根据浴室实际尺寸,在合适的位置增加窄柜或角落收纳架。
保持台面整洁
将不常用的物品放进柜体,让洗手台保持清爽。
5. 安装浴室柜前需要注意什么?
在开始定制之前,建议先检查浴室的实际布局。
准确测量尺寸
需要确认洗手盆、排水管、地漏、浴室门、淋浴区域和墙面结构的位置。
准确的尺寸有助于避免后续安装冲突。
考虑防潮和通风
浴室长期处于潮湿环境,因此柜体材料、封边和安装位置都需要合理规划。
同时保持良好的通风,有助于减少长期潮湿带来的问题。
提前规划收纳需求
根据家庭人数和使用习惯,确定需要多少抽屉、柜门和储物隔层。
搭配整体装修风格
浴室柜应该与墙砖、地砖、镜子及卫浴设施协调。
常见风格包括:
- 原木色简约风格。
- 白色与米色搭配。
- 灰色现代风格。
- 石纹台面搭配木纹柜体。
- 无拉手极简设计。
6. 浴室柜设计常见错误
装修时需要避免以下问题:
- 只注重外观,却忽略实际收纳功能。
- 没有考虑浴室的潮湿环境。
- 柜体尺寸测量不准确。
- 抽屉或柜门打开时与其他设施发生碰撞。
- 忽略日常清洁和后期维护。
在设计阶段提前考虑这些问题,可以减少后续修改和不必要的费用。
7. 为什么选择 DADA HOME 搭搭家?
DADA HOME 致力于为新加坡HDB、公寓及住宅业主提供个性化全屋定制与装修解决方案。
我们的服务包括:
- 定制浴室柜。
- 厨房橱柜。
- 定制衣柜。
- 客厅储物柜。
- 卧室家具定制。
- 全屋定制及住宅装修。
自有团队与项目管理
DADA HOME 拥有自己的仓库、内部团队和施工人员,将设计、项目管理和现场施工进行整合。
从了解客户需求、空间规划到柜体安装,我们希望通过更加协调的团队合作,为客户提供省心的装修体验。
我们重视每一个项目的实际使用需求,希望让每一处定制设计都兼顾美观与实用。
8. 联系 DADA HOME,规划您的浴室空间
一个好的浴室柜设计,不仅能够增加储物空间,也可以让整个浴室更加整洁、舒适。
无论您正在翻新HDB浴室,还是计划为公寓打造全新的浴室柜,DADA HOME 都可以根据您的空间和需求提供定制解决方案。
欢迎联系我们,发送浴室照片和尺寸,让我们的团队了解您的装修计划。
DADA HOME(搭搭家)——让每一个空间都更实用,让家居生活更加舒适。
Make it work for your home.
Send DADA a photo of your space to start a conversation.