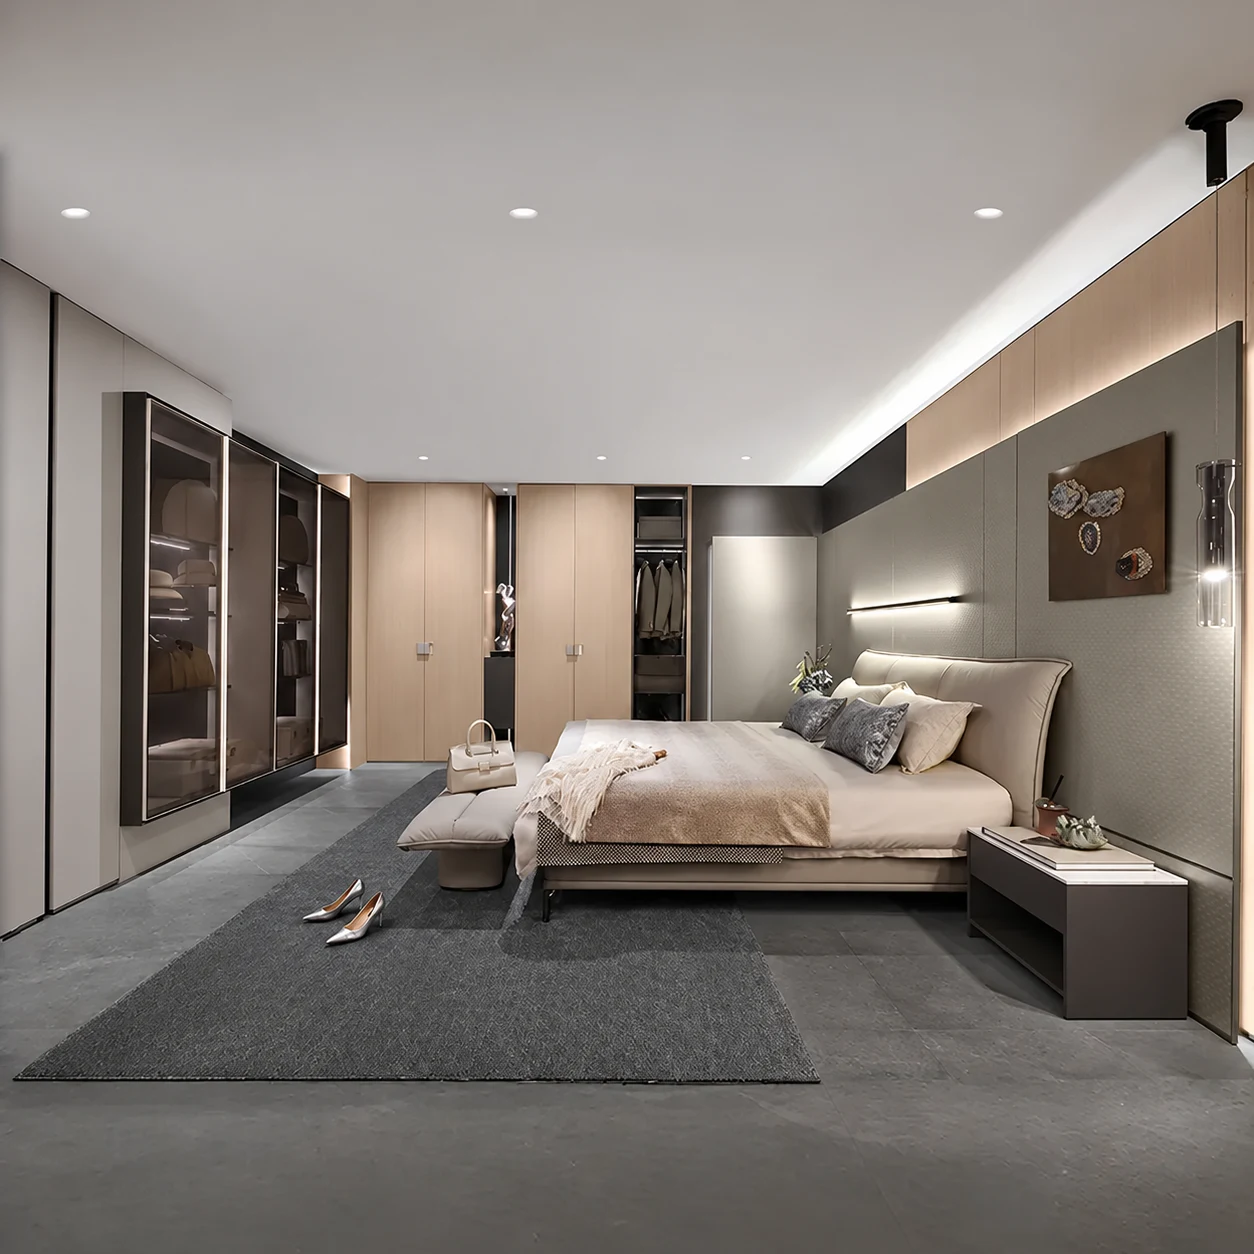
Design study
Quiet Lines
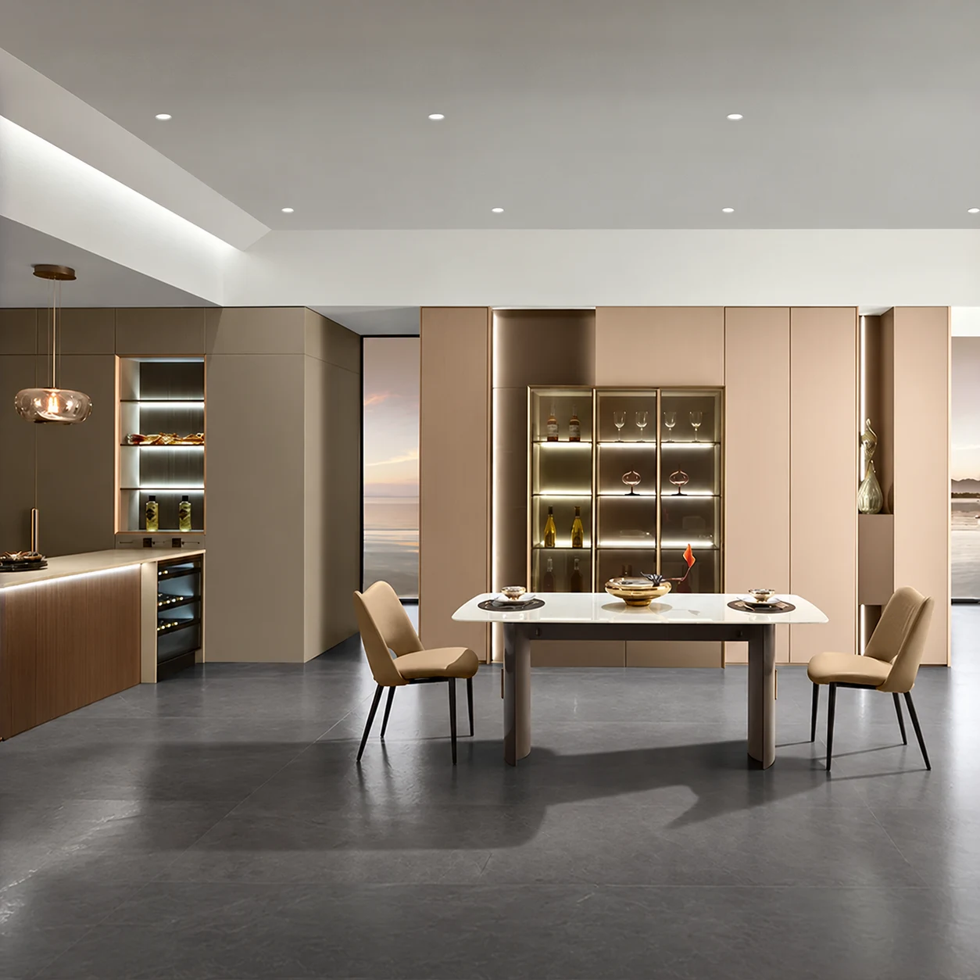
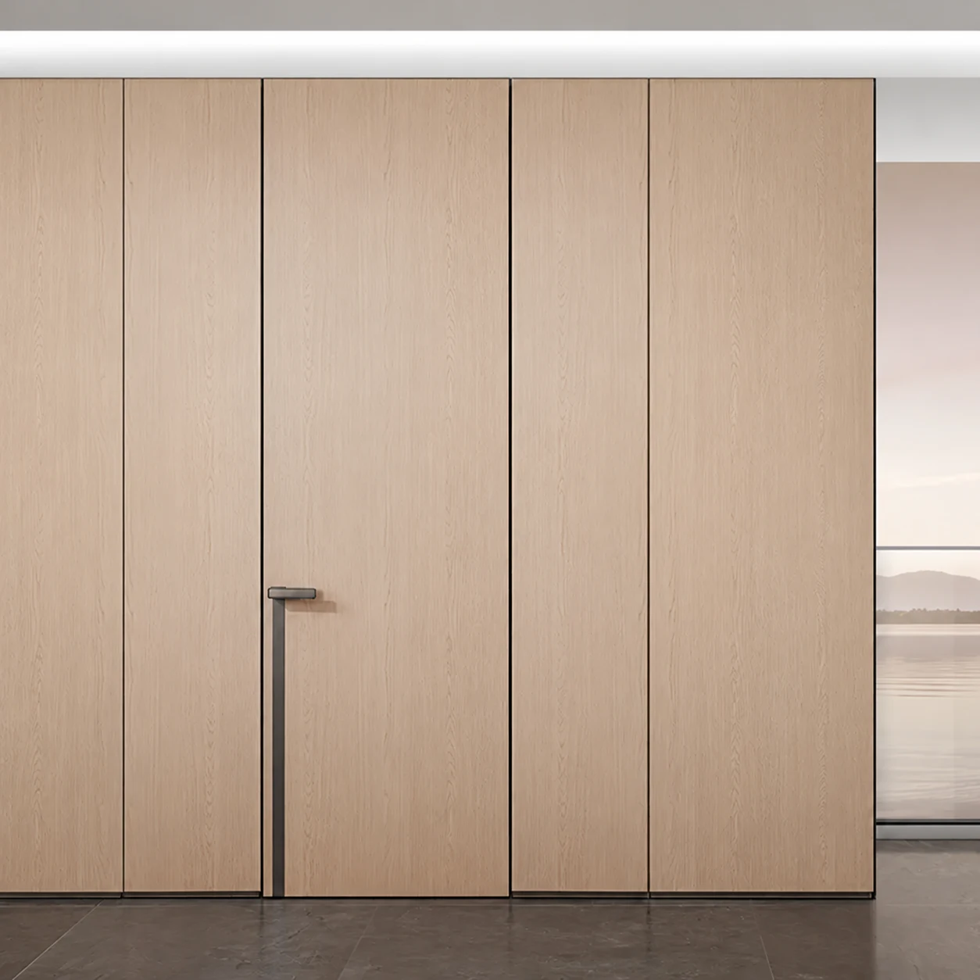
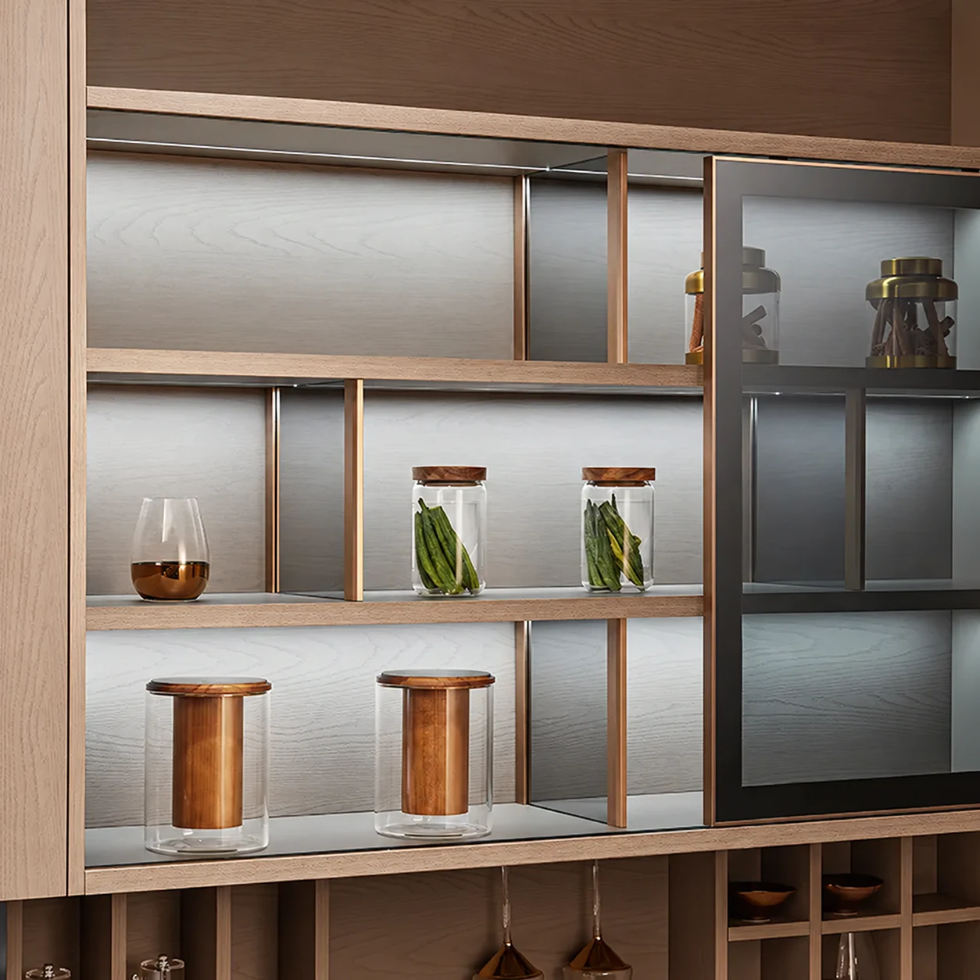
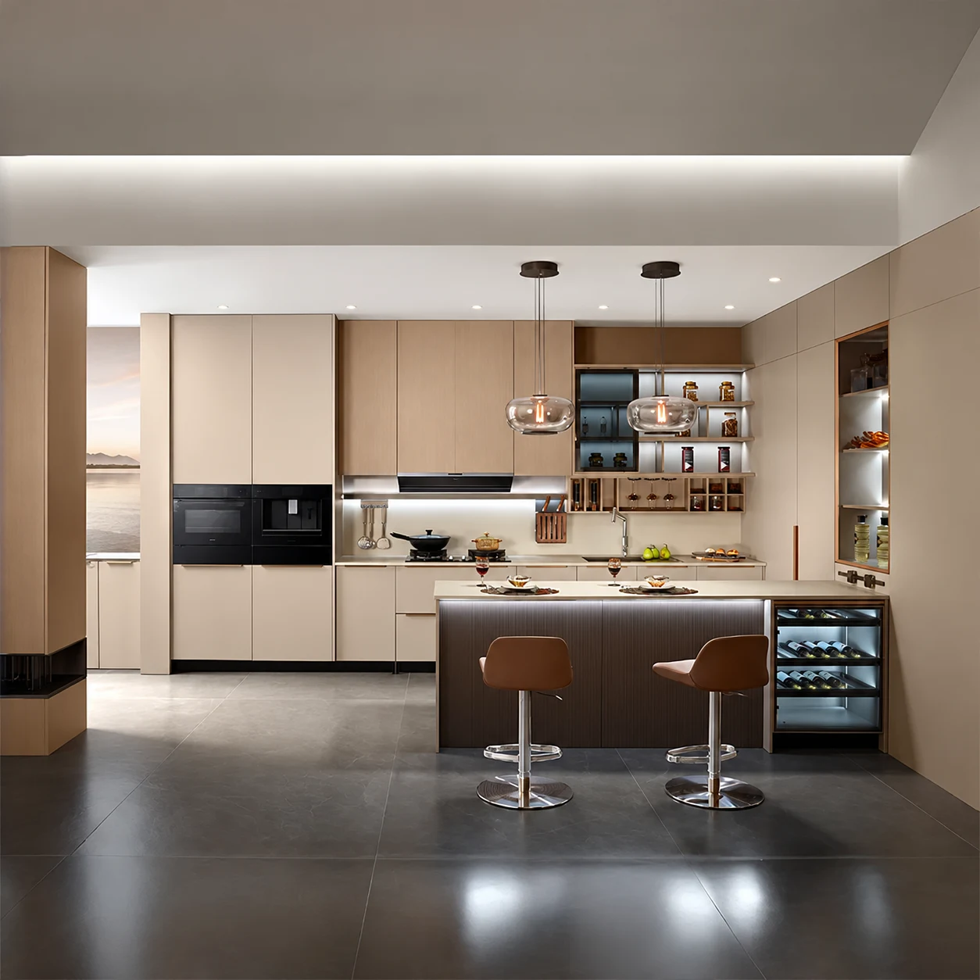
Pale timber, smooth cabinet fronts and dark accents keep a connected apartment feeling calm.

Fit storage around your apartment’s layout, daylight and existing finishes.
Design study
Pale timber, smooth cabinet fronts and dark accents keep a connected apartment feeling calm.
Coordinate new cabinetry with existing flooring, ceilings and kitchen finishes. Tell us which developer fittings and appliances will stay before selecting colours and cabinet dimensions.
Alongside the design, discuss delivery access, site protection and the work permitted by your building management. Confirm these details before fixing the installation schedule.
Send a few photos of your space on WhatsApp to get started. We’ll discuss your needs and an initial quotation, then check dimensions on site.
We discuss the scope and prepare an initial quotation. Once the budget is agreed, a site visit checks dimensions before detailed design and material selections.
Our designers, project managers and construction team coordinate the agreed work. Our warehouse supports storage and delivery; after handover, contact DADA directly about adjustments.
Allow for ceiling bulkheads, window positions and service access. Built-in furniture should not obstruct maintenance points or necessary access to existing equipment.
Use storage at the entrance and room edges to free up the central space. Check furniture dimensions and door swings together rather than treating each item separately.
Bring photos and, where available, a finish sample. We can discuss a close match or a coordinated contrast, but an exact match must be checked rather than assumed.
Possibly. The retained floor condition, cabinet footprints and removal work need review. We discuss protection and the visible edges where old and new work meet.
Share your management guidelines and contact requirements with us. The proposed delivery and work sequence should be coordinated before dates are agreed.
Cabinet dimensions, internal fittings, selected finishes, access and work around existing installations shape the quotation. Start by sending site photos.
Send a few photos on WhatsApp to get started. We’ll discuss what you need and an initial quotation, then confirm dimensions on site.