Design study
Walnut & Gathering
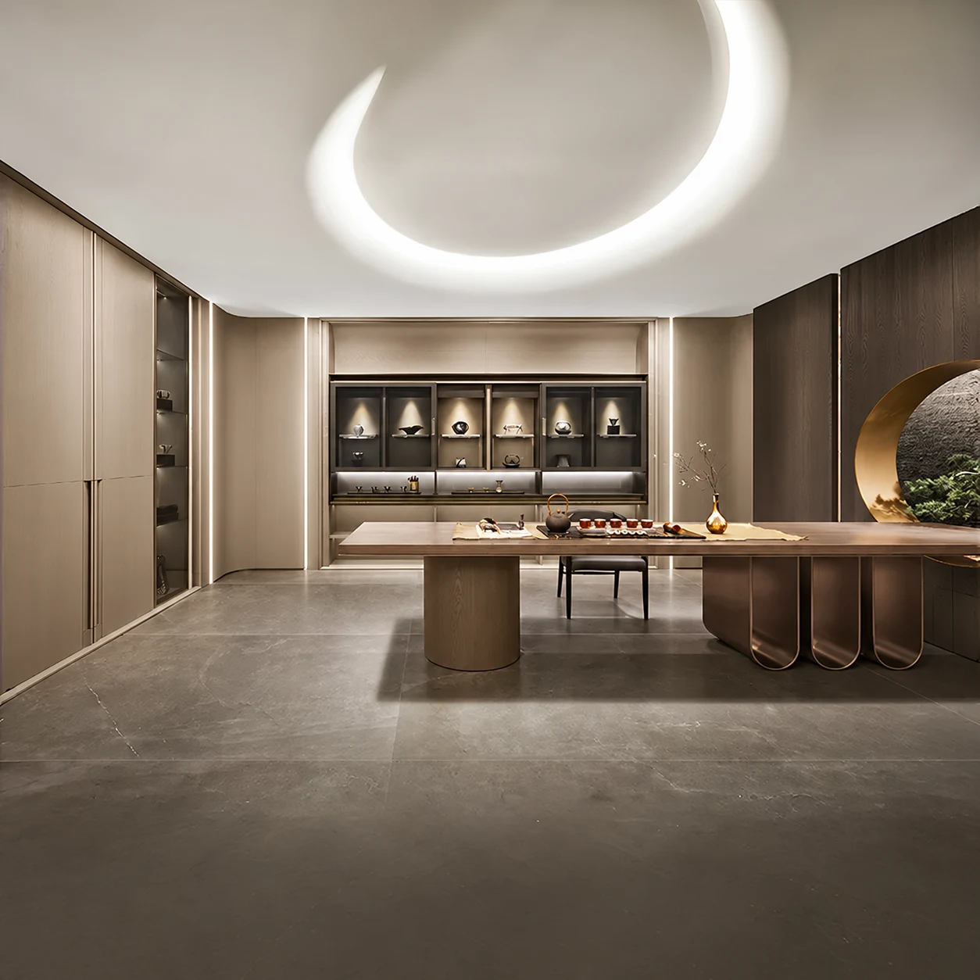
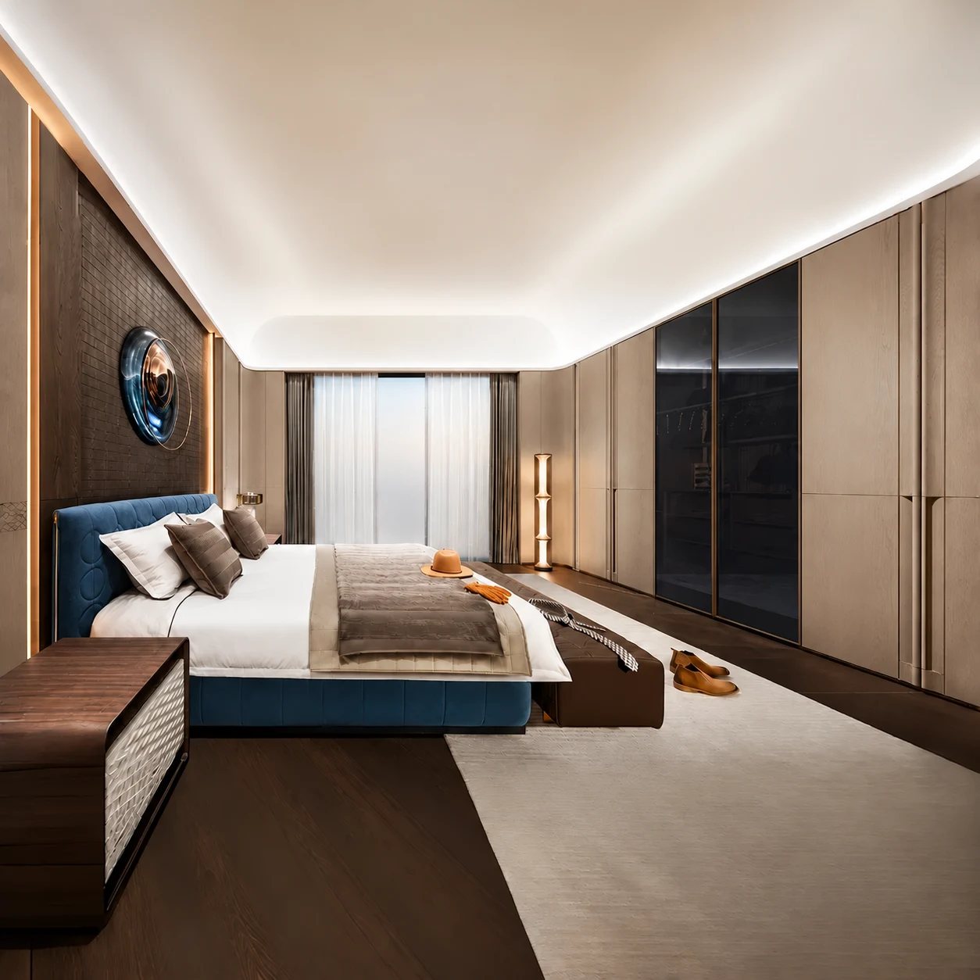
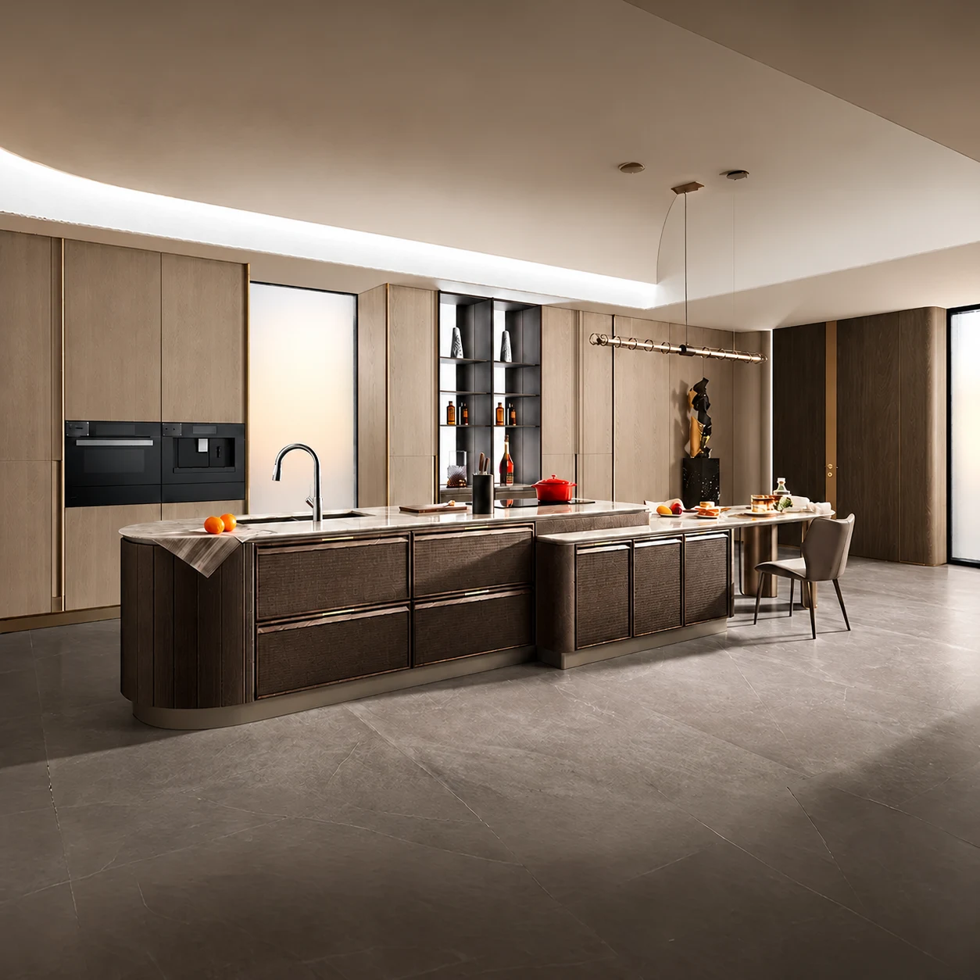
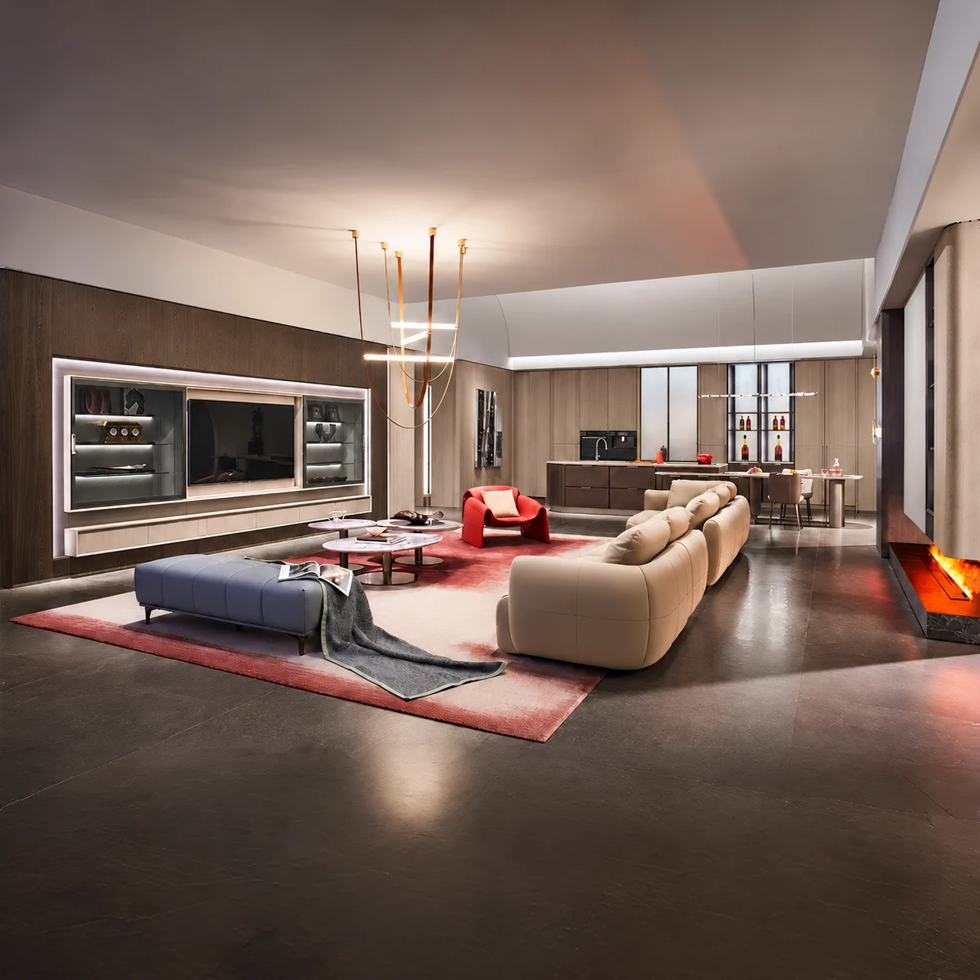
Deep timber and warm light give generous shared spaces a welcoming rhythm.

Bring family rooms, entertaining space and private bedrooms into one considered plan.
Design study
Deep timber and warm light give generous shared spaces a welcoming rhythm.
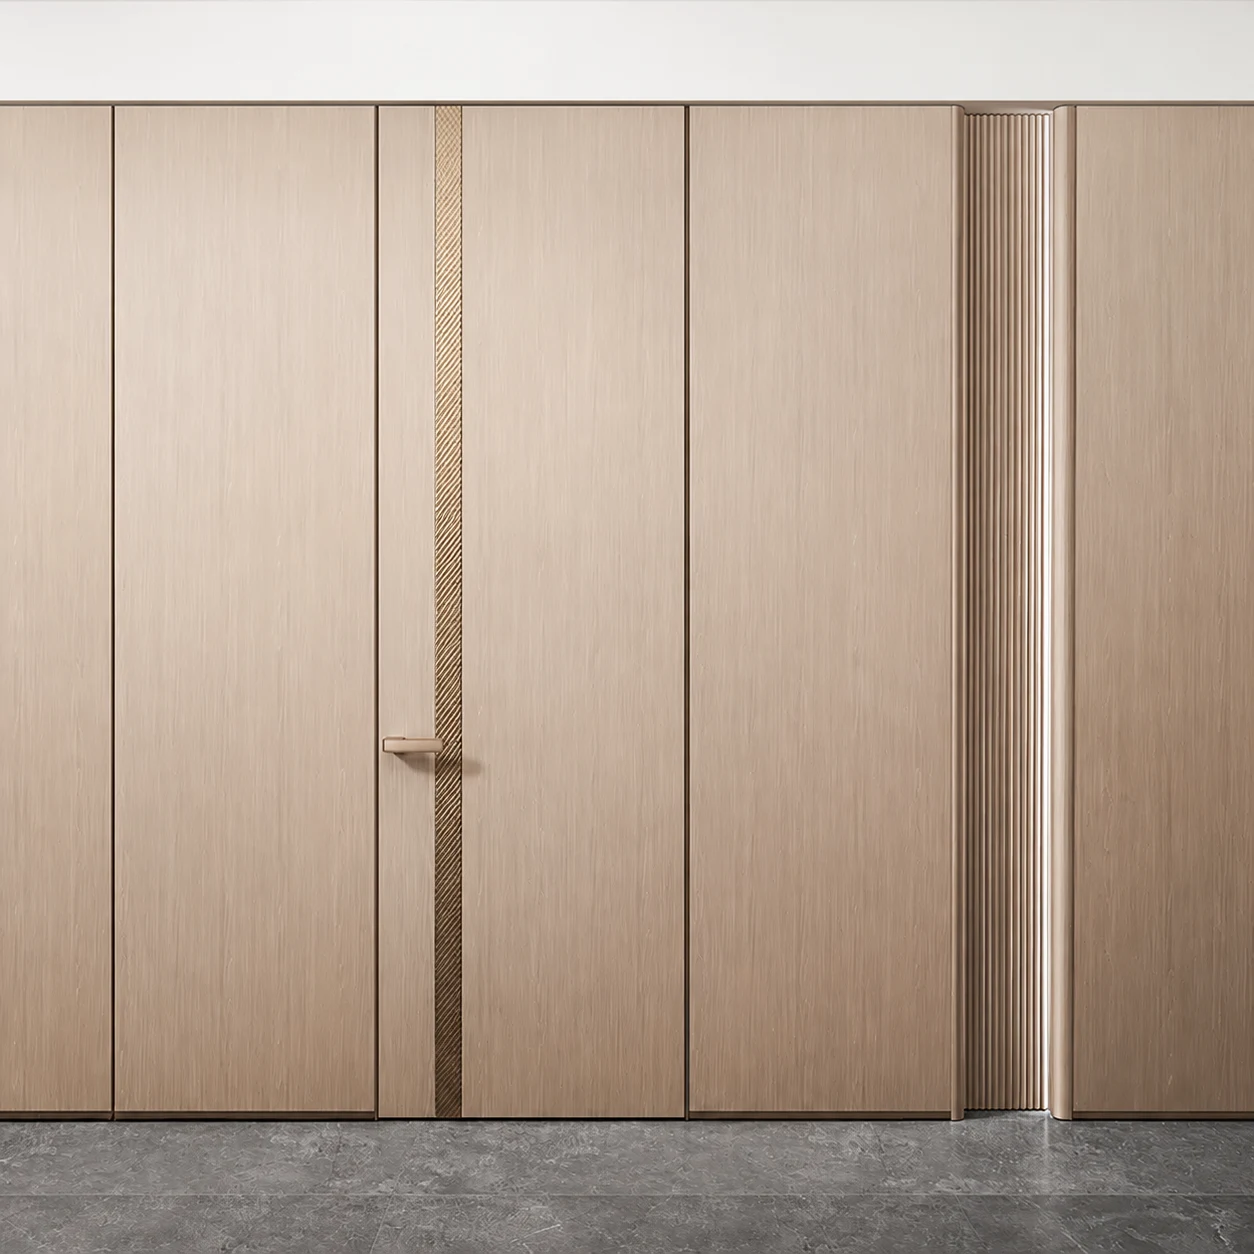
Coordinate cabinetry and interior work across living, dining, kitchen and bedroom areas. Start with how rooms connect rather than repeating the same storage arrangement on every floor.
Separate interior fit-out requirements from any proposed changes to the building. Existing drawings, site conditions and the intended work determine what must be reviewed before a quotation.
Send a few photos of your space on WhatsApp to get started. We’ll discuss your needs and an initial quotation, then check dimensions on site.
We discuss the scope and prepare an initial quotation. Once the budget is agreed, a site visit checks dimensions before detailed design and material selections.
Our designers, project managers and construction team coordinate the agreed work. Our warehouse supports storage and delivery; after handover, contact DADA directly about adjustments.
Keep frequently used items on the floor where they are needed. Consider stair access and delivery routes when planning larger cabinets or furniture pieces.
Choose cabinetry in relation to wall height, windows and the size of the room. Leave usable space around dining tables and shared seating before adding display features.
Yes, discuss the intended areas and any future work. We review connections to retained rooms and shared services before agreeing a practical scope.
No. These images show a design direction. Room sizes, cabinet lengths and quantities must come from your drawings and site measurements.
Describe the interior or building work you are considering. We establish the scope and any specialist or approval requirements before confirming what is included.
We need the affected floors, room dimensions, materials, retained elements and construction scope. A reference style alone cannot establish the full project price.
Send a few photos on WhatsApp to get started. We’ll discuss what you need and an initial quotation, then confirm dimensions on site.