Design study
Walnut at the Basin
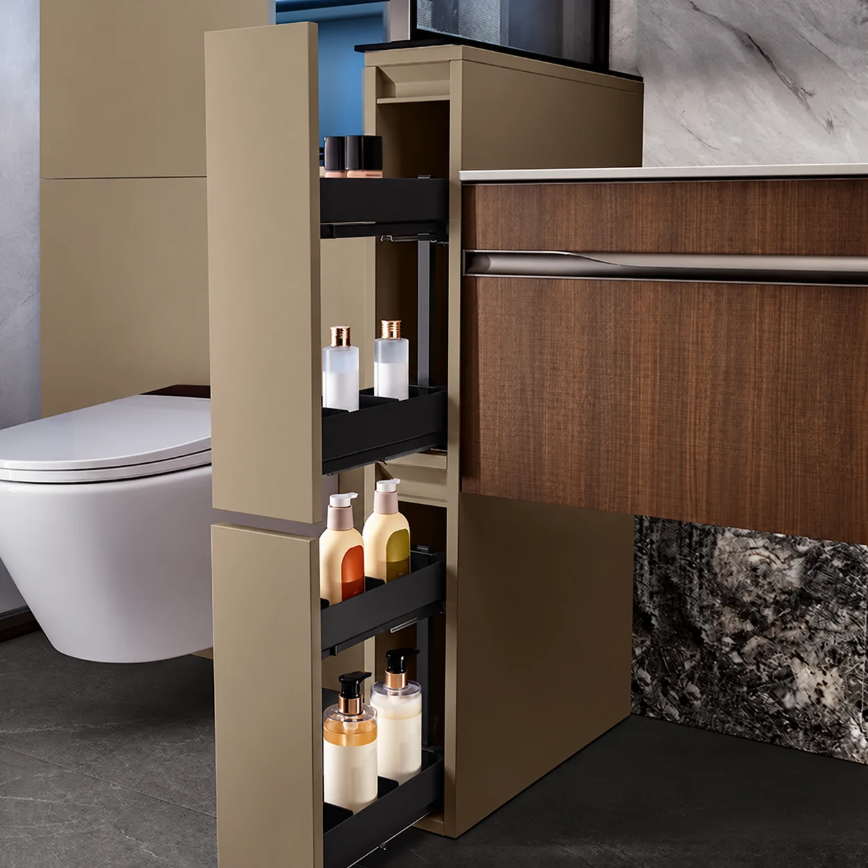
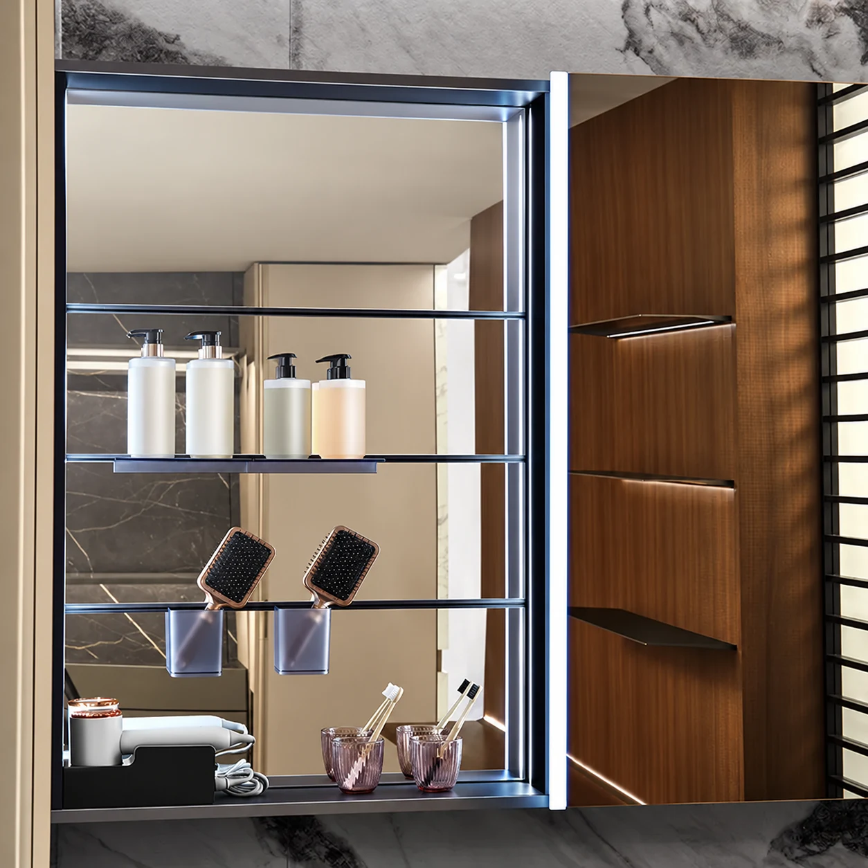
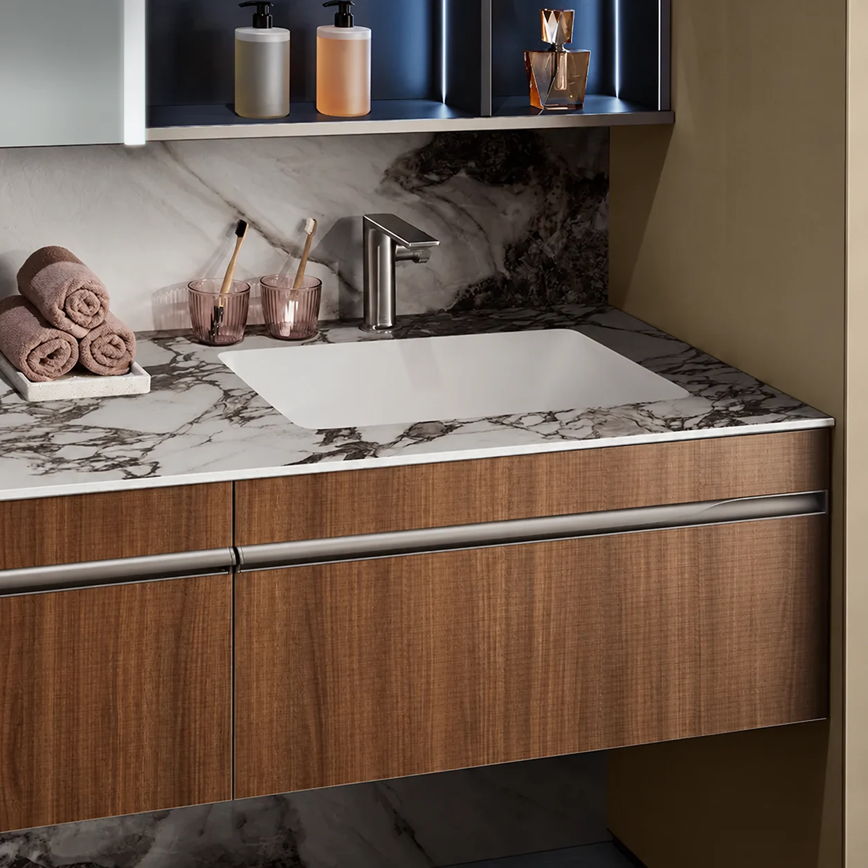
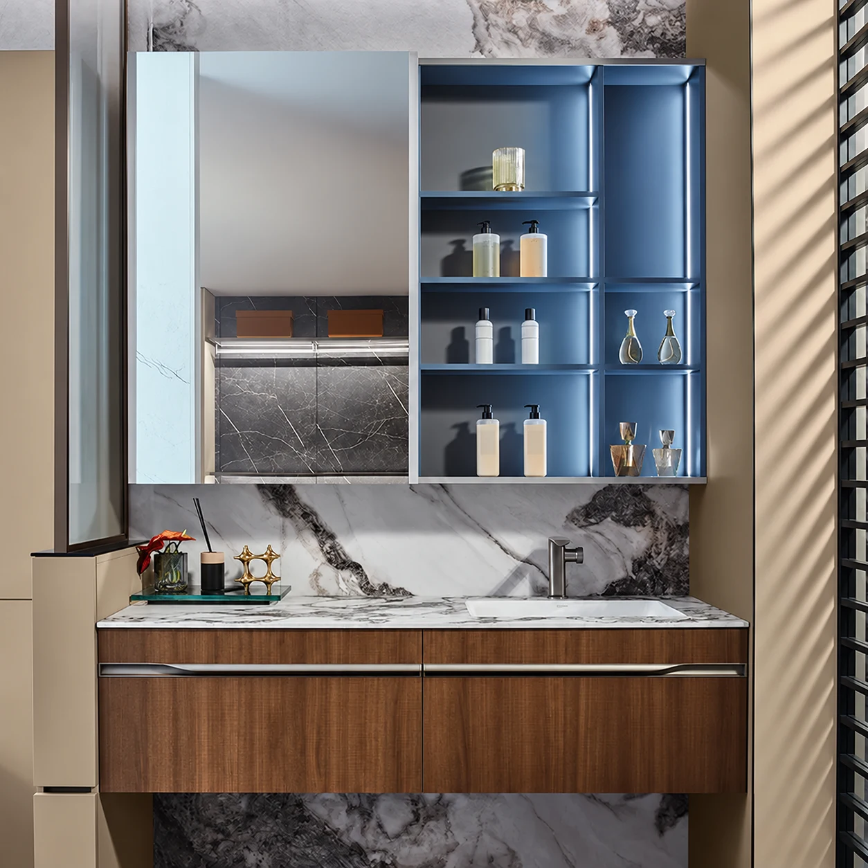
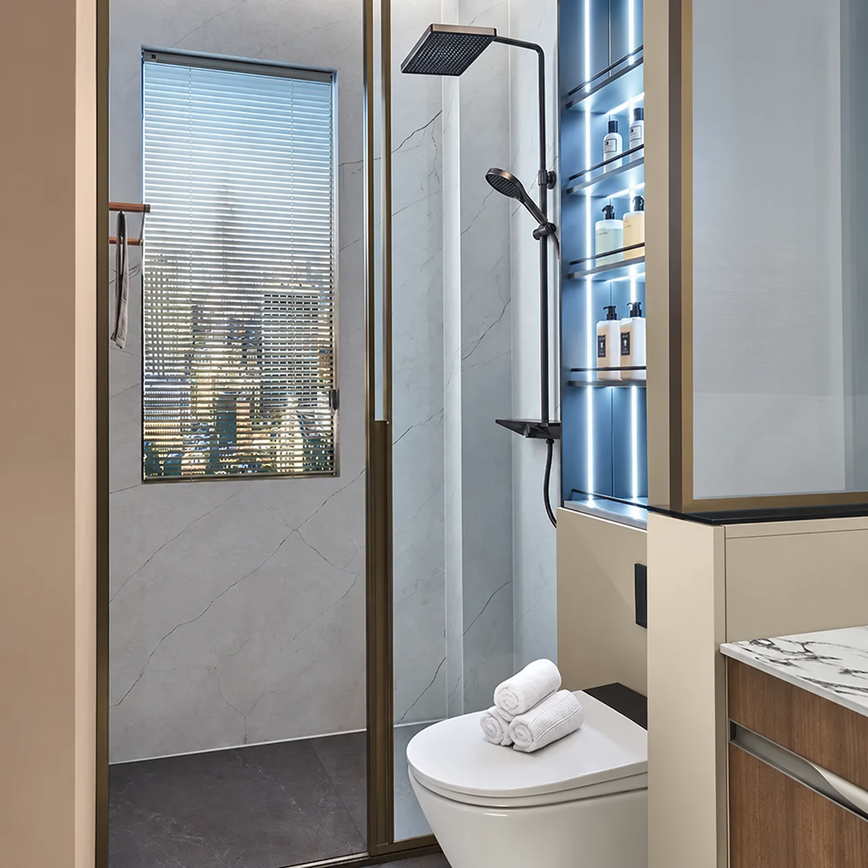
Timber-fronted vanity storage softens dark stone and crisp mirrored surfaces.

Make room for daily essentials while keeping the wet and dry areas practical.
Design study
Timber-fronted vanity storage softens dark stone and crisp mirrored surfaces.
Discuss vanity storage, mirror cabinets and the items you need near the basin. Identify whether the brief is cabinetry only or includes other bathroom work.
Cabinet placement depends on basin connections, drainage, nearby fittings and access for maintenance. These conditions need checking before the final dimensions and scope are confirmed.
Send a few photos of your space on WhatsApp to get started. We’ll discuss your needs and an initial quotation, then check dimensions on site.
We discuss the scope and prepare an initial quotation. Once the budget is agreed, a site visit checks dimensions before detailed design and material selections.
Our designers, project managers and construction team coordinate the agreed work. Our warehouse supports storage and delivery; after handover, contact DADA directly about adjustments.
Allow room around the basin and underneath raised cabinets for cleaning. Keep towels and frequently used toiletries accessible without filling the whole countertop.
Consider splash exposure, ventilation and how the room is used when choosing finishes. Do not assume the material shown in a reference image is suitable for every wet location.
A focused replacement may be possible. We first review the basin, pipework, wall fixing conditions and adjacent finishes to determine the required work.
It depends on the connection positions and cabinet depth. Plan the internal storage around those services while keeping access available for maintenance.
No single image confirms suitability. We discuss the proposed material, splash exposure and maintenance needs before confirming a specification for your space.
Only if those works are included in the agreed scope. Ask for cabinetry, basin or tap work, removal and any surface repairs to be listed clearly.
Send a few photos on WhatsApp to get started. We’ll discuss what you need and an initial quotation, then confirm dimensions on site.