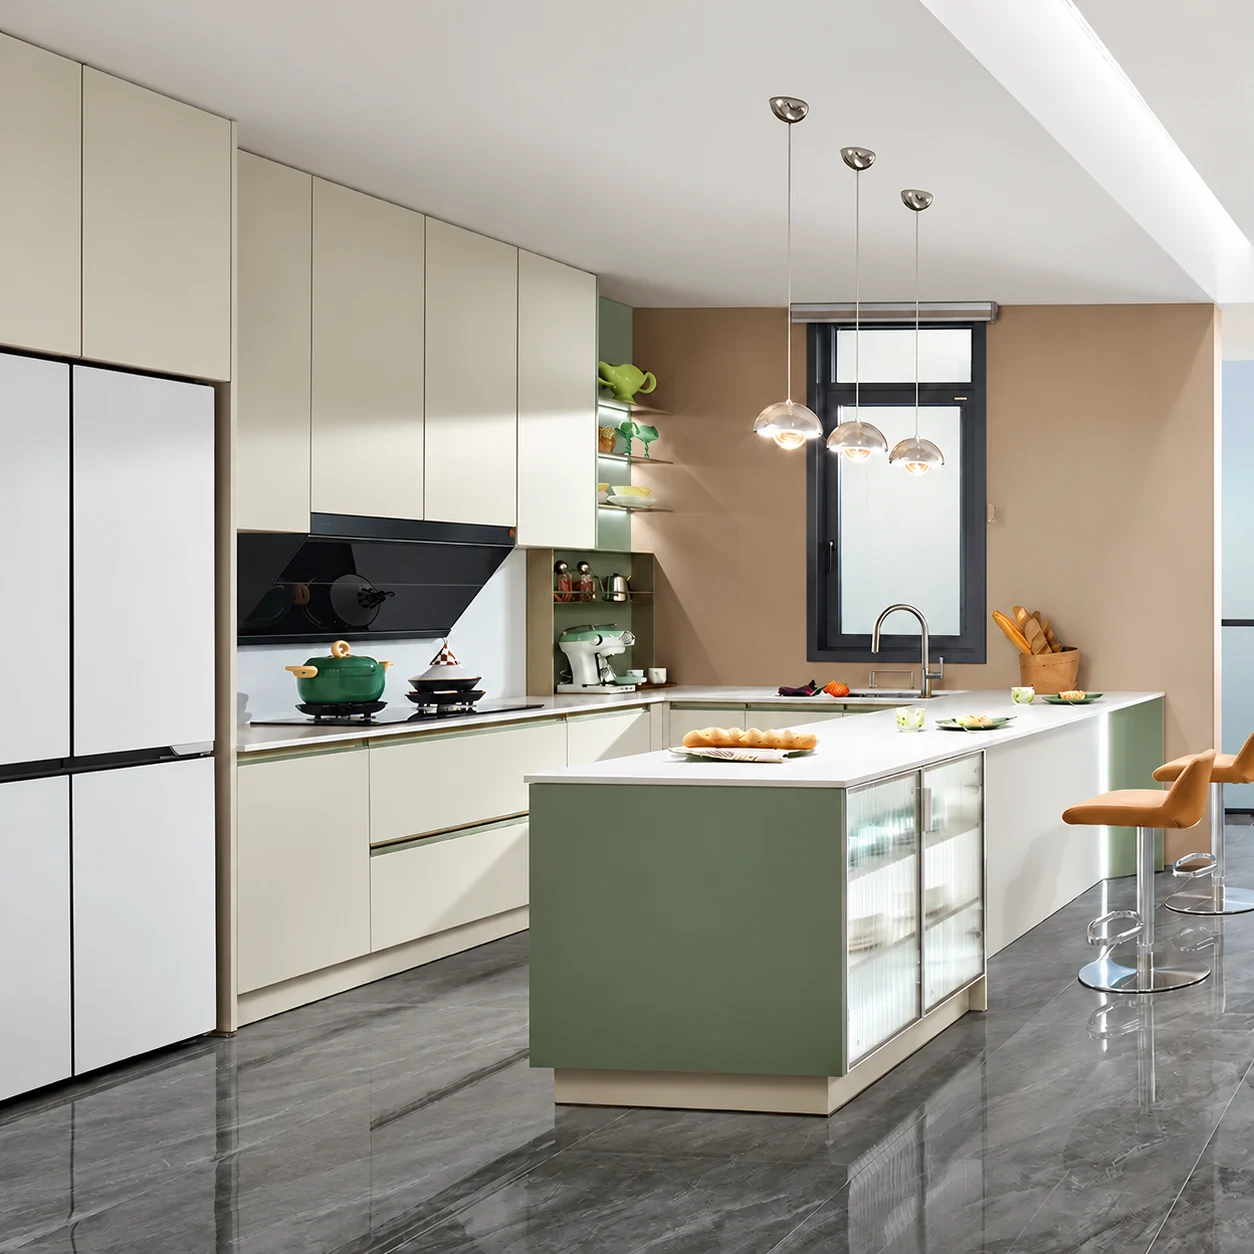
Design study
A Little Green, A Lot of Light
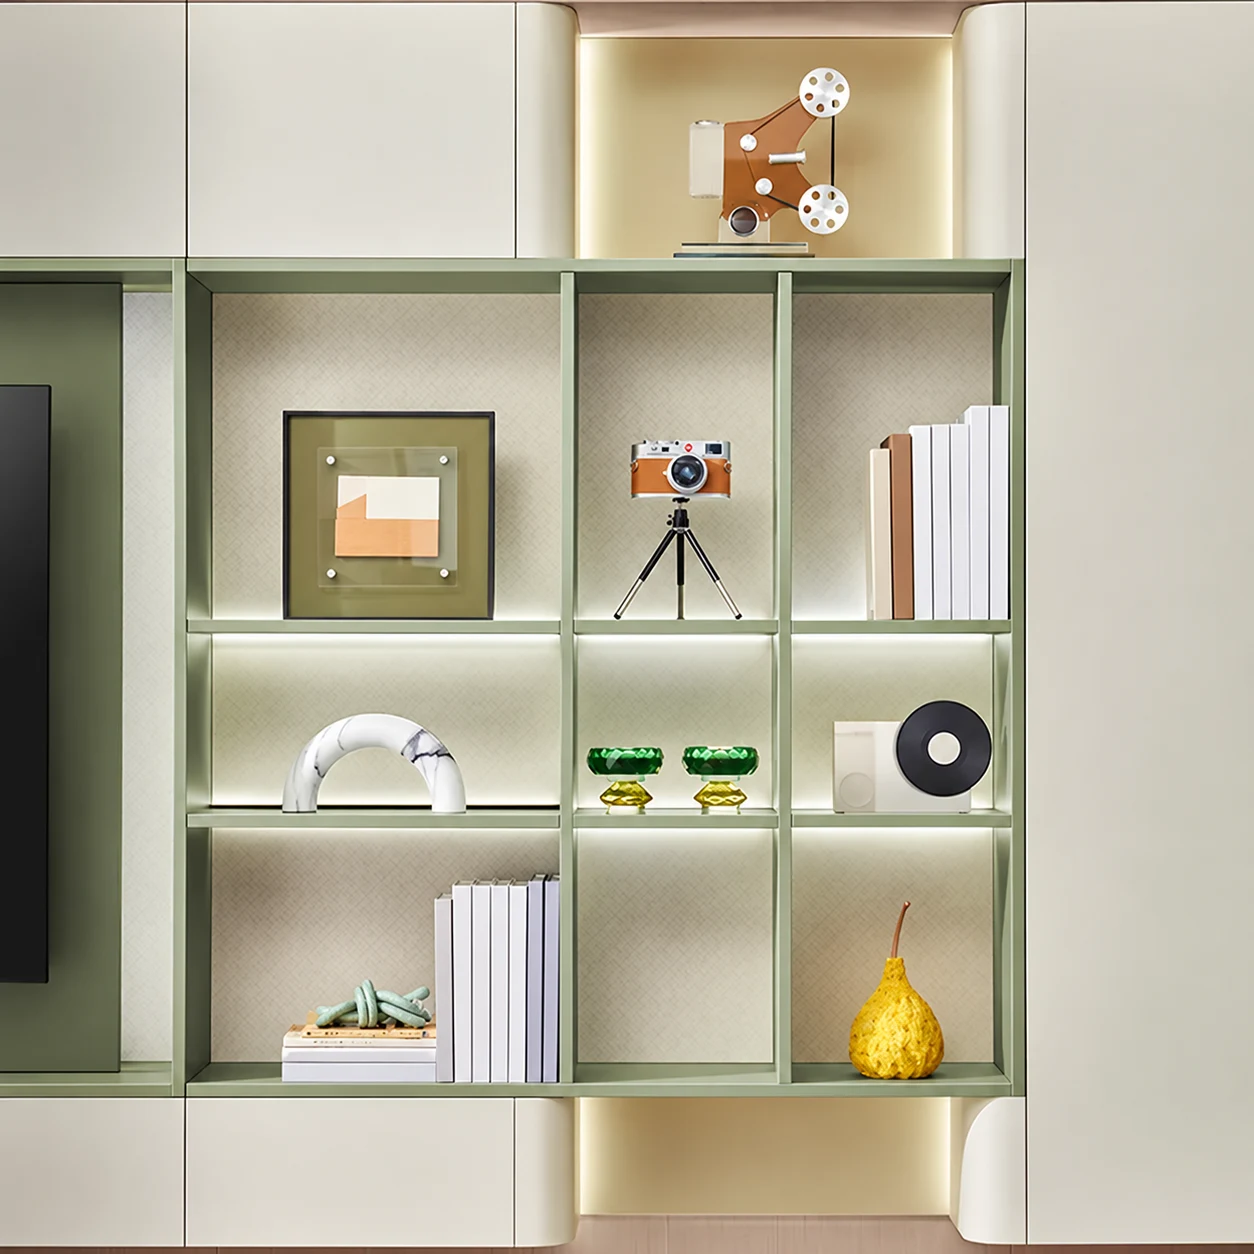
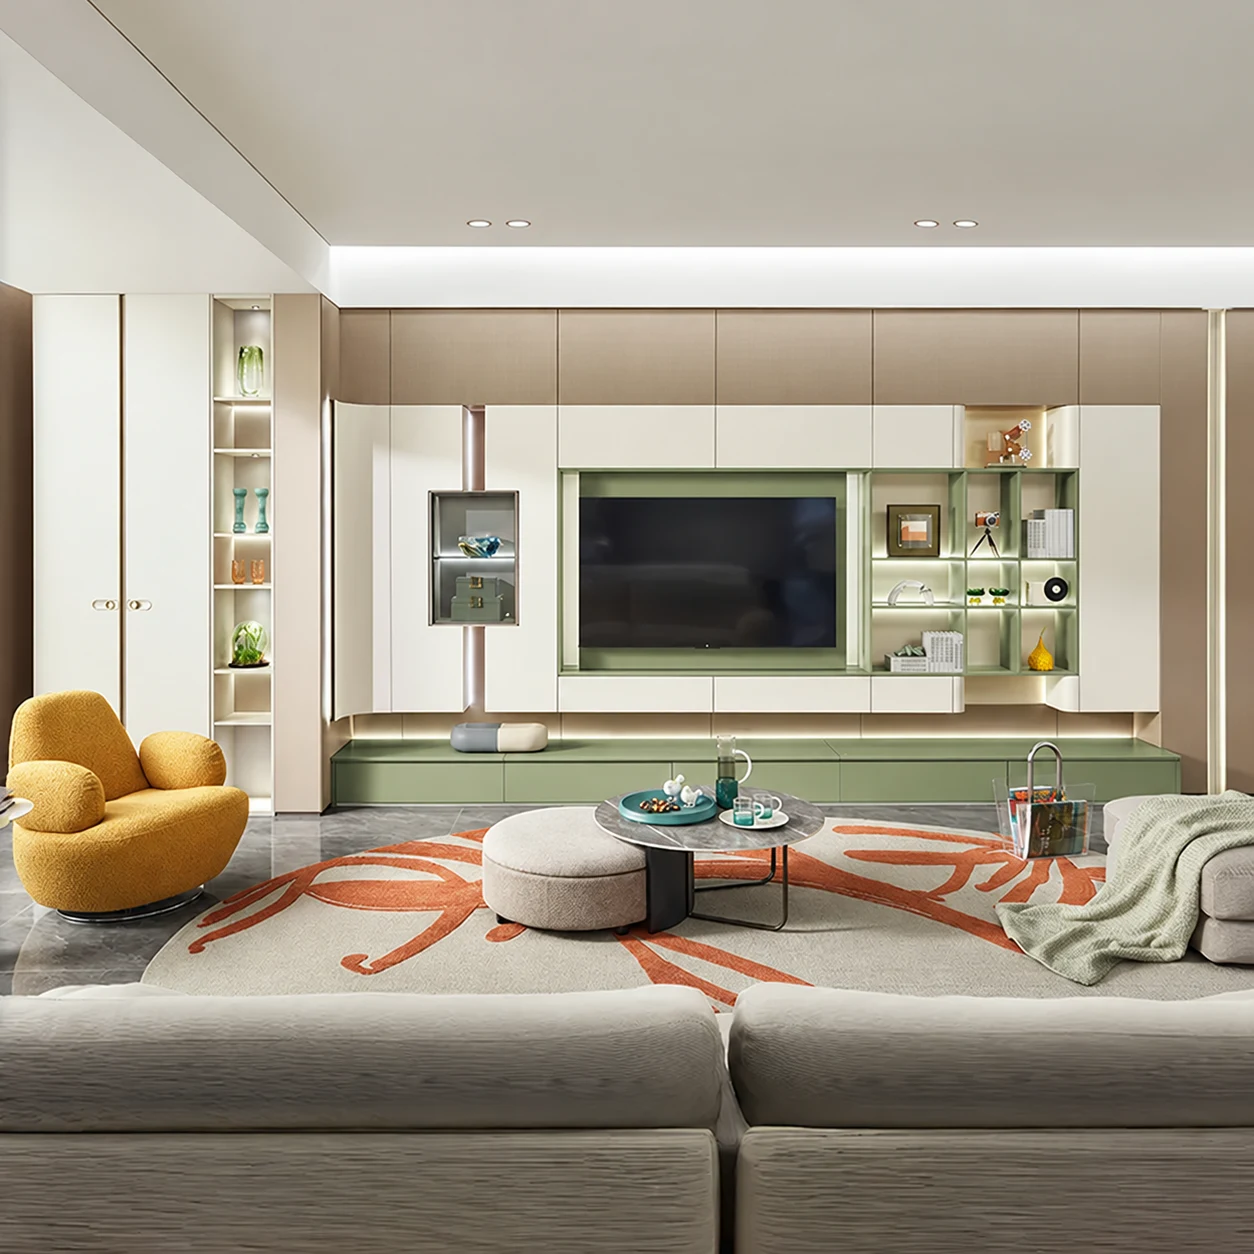
Soft green accents connect the television wall, kitchen and open shelving.

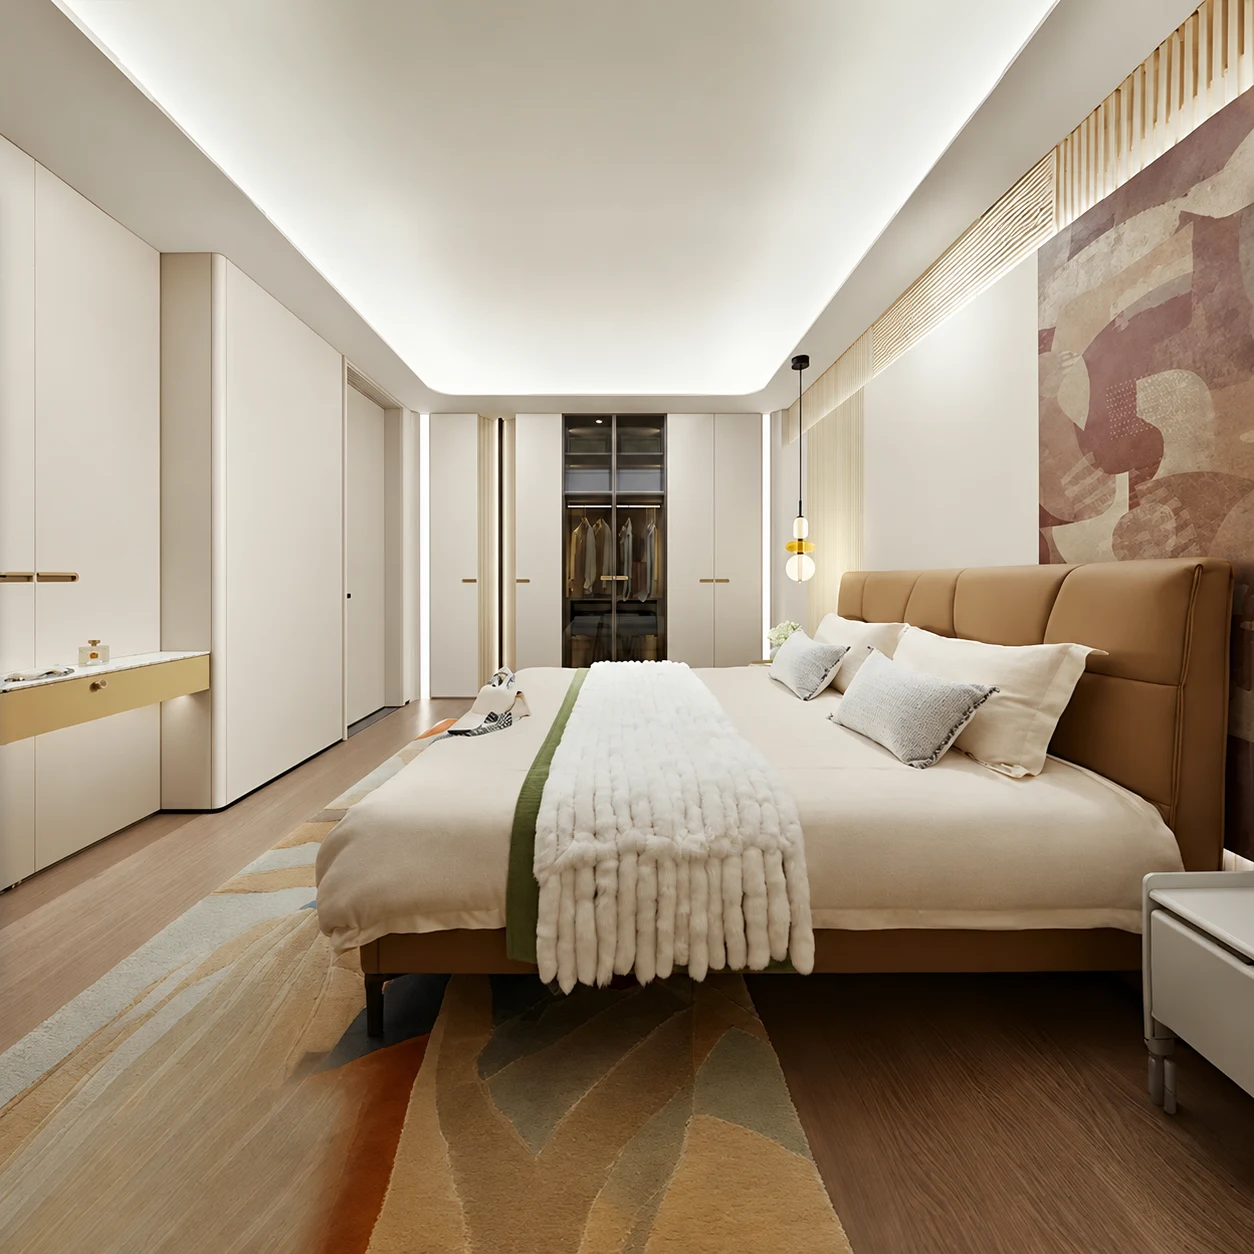
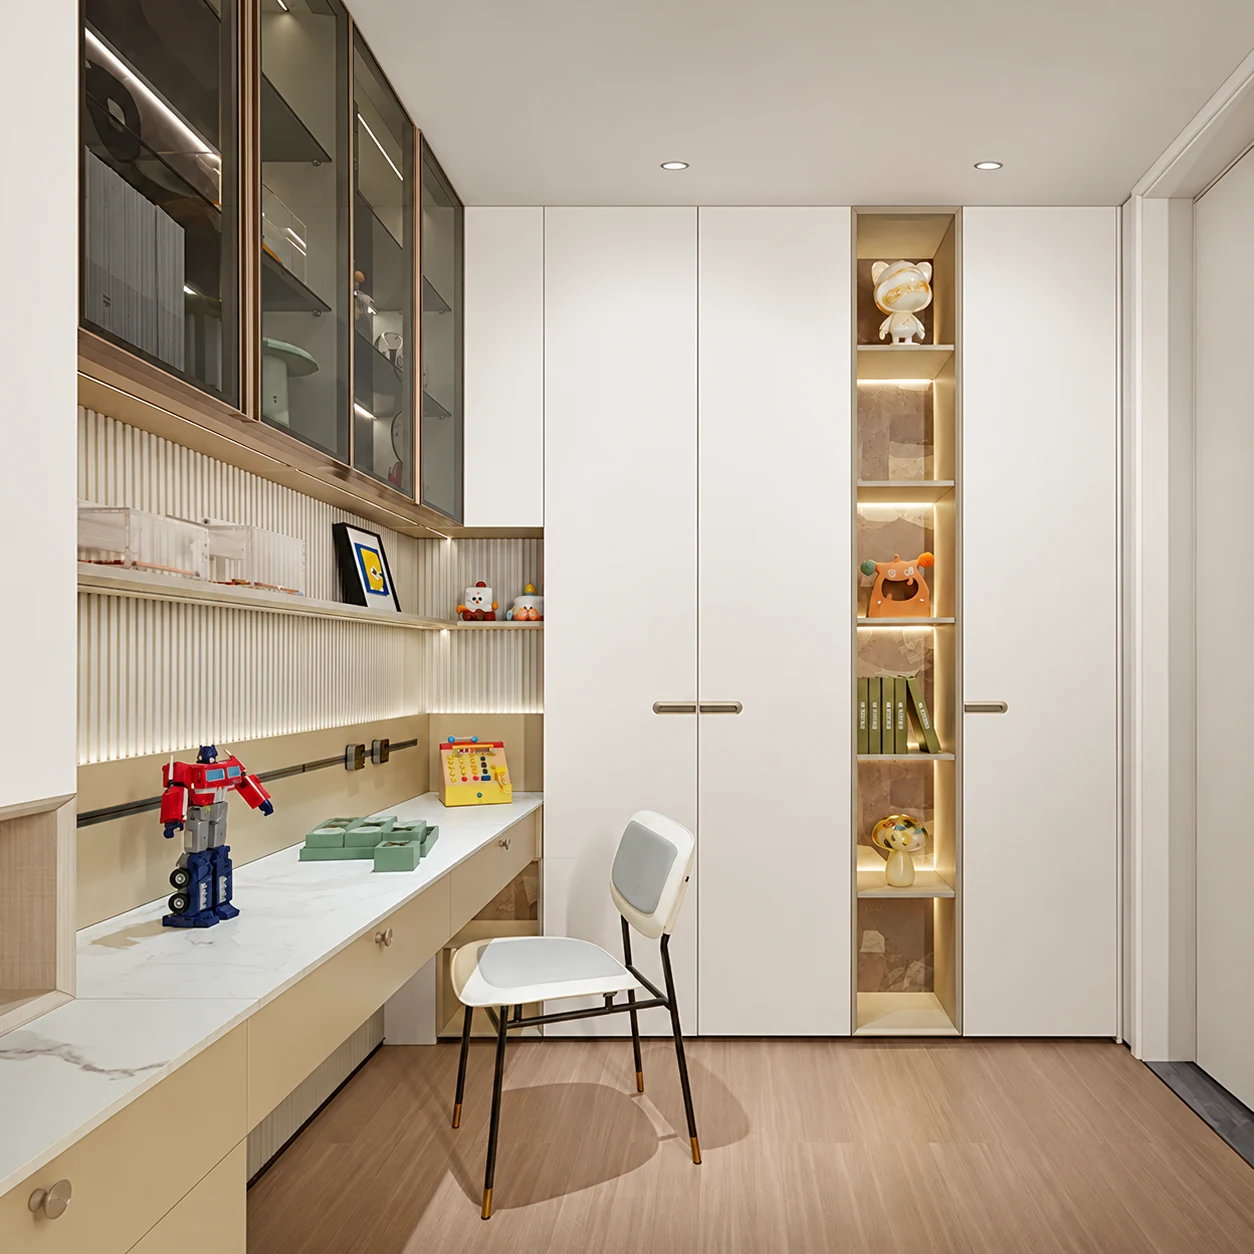
A comfortable shared living area, useful bedroom storage and a place to study.
Design study
Soft green accents connect the television wall, kitchen and open shelving.
Plan living, dining, kitchen and bedroom storage together, while giving each room a clear role. Your household routine determines where cabinetry is useful and where open space matters more.
Discuss either coordinated whole-home work or selected rooms. Identify existing wardrobes, flooring and appliances that must remain so the new design can meet them neatly.
Send a few photos of your space on WhatsApp to get started. We’ll discuss your needs and an initial quotation, then check dimensions on site.
We discuss the scope and prepare an initial quotation. Once the budget is agreed, a site visit checks dimensions before detailed design and material selections.
Our designers, project managers and construction team coordinate the agreed work. Our warehouse supports storage and delivery; after handover, contact DADA directly about adjustments.
Keep serving routes clear and place everyday crockery near the dining area. Check chair pull-out space before extending a sideboard or kitchen counter.
A guest room, study and storage room need different furniture. Decide which function is used most often before fixing the desk and wardrobe positions.
We can plan around both uses after checking the bed, chair and wardrobe clearances. Share how often guests stay and whether the desk needs permanent equipment.
No. A shared colour or timber tone can connect the rooms while allowing different finishes where cleaning, lighting or storage needs differ.
Tell us which cabinets, worktops and appliances you want to retain. Their condition and the connection to new work need a site review before confirmation.
A room label does not define the work. We quote for your layout, materials and scope; any published cabinetry package applies only to its listed inclusions and conditions.
Send a few photos on WhatsApp to get started. We’ll discuss what you need and an initial quotation, then confirm dimensions on site.