
HDB Kitchen Renovation Singapore: Design, Cabinets & Storage Guide
Planning an HDB kitchen renovation in Singapore? Discover practical kitchen cabinet ideas, smart storage solutions, layout planning tips and design considerations to create a beautiful and functional kitchen. Explore how DADA HOME helps homeowners plan customised kitchen spaces.
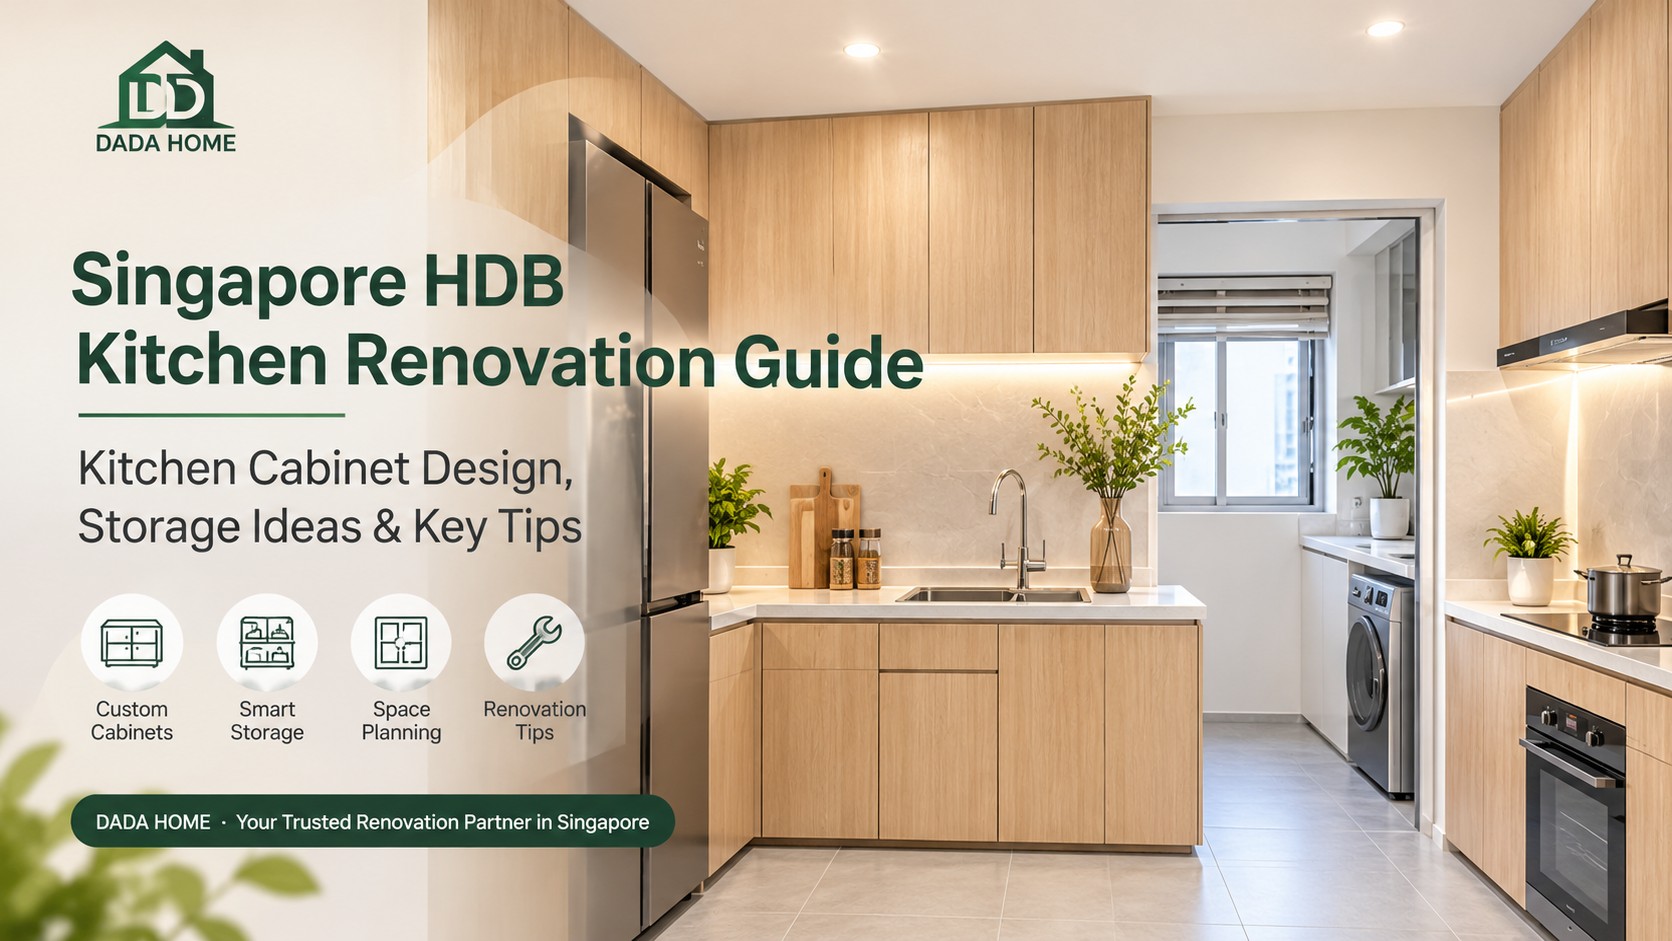
HDB Kitchen Renovation Singapore: Design, Cabinets & Storage Guide
Planning an HDB kitchen renovation in Singapore? The kitchen is one of the most frequently used spaces in any home. A well-designed kitchen should not only look beautiful but also provide practical storage, efficient workflow and easy maintenance.
Whether you are renovating a resale HDB flat, moving into a new BTO flat or upgrading your existing kitchen, choosing the right kitchen layout and custom cabinets can make a significant difference.
In this guide, DADA HOME shares practical ideas to help Singapore homeowners plan a functional and stylish kitchen.
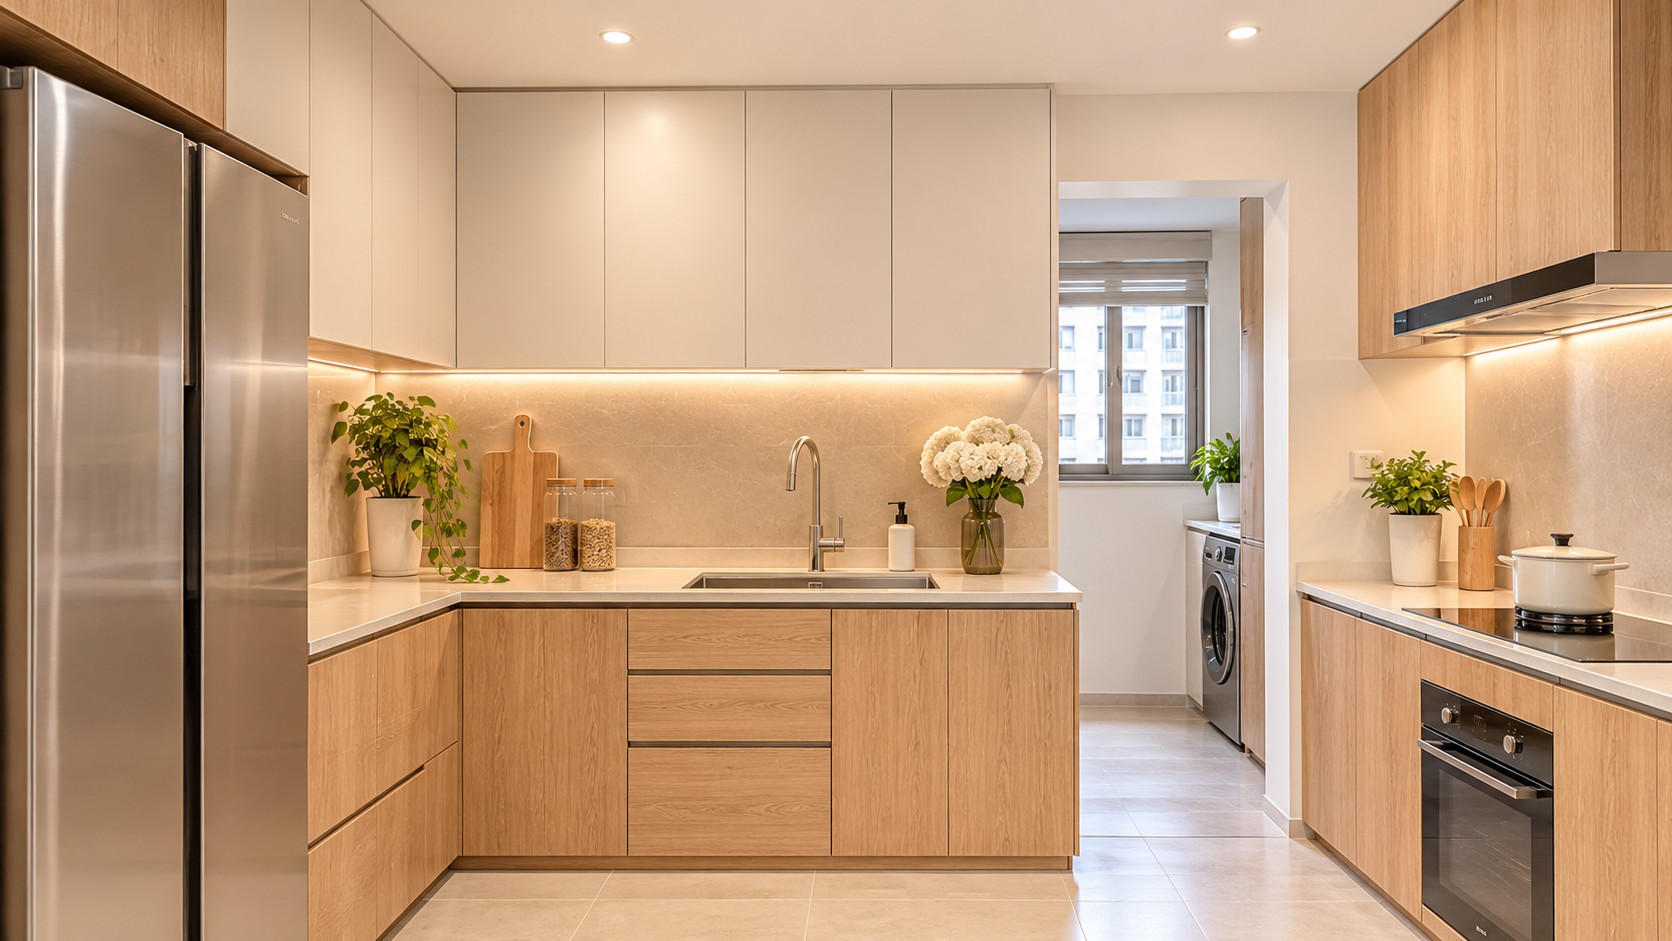
1. Choose the Right Kitchen Layout
Before selecting cabinet colours and materials, consider how your kitchen will be used every day.
Here are three popular kitchen layouts:
L-shaped Kitchen
An L-shaped kitchen uses two connected walls to create an open and practical workspace. It is suitable for many compact HDB kitchens and helps maintain a comfortable cooking area.
U-shaped Kitchen
A U-shaped layout provides more countertop and cabinet space. It works well for homeowners who need additional preparation areas and storage.
One-wall Kitchen
A single-wall kitchen places the sink, cooking area and storage along one wall. It is a practical choice for smaller homes and open-concept layouts.
The best layout depends on your kitchen dimensions, plumbing points, appliances and daily cooking habits.
2. Custom Kitchen Cabinets for Better Storage
Kitchen cabinets are essential to keeping your kitchen organised.
Instead of choosing cabinets based only on appearance, think about how you store cookware, groceries, utensils and appliances.
Consider these practical cabinet ideas:
- Full-height cabinets: Make better use of vertical space and provide additional storage.
- Pull-out drawers: Make pots, pans and kitchen accessories easier to access.
- Corner storage solutions: Help reduce unused spaces in L-shaped and U-shaped kitchens.
- Built-in appliance cabinets: Create a cleaner and more organised appearance.
- Under-sink storage: Help organise cleaning products and daily essentials.
Custom kitchen cabinets allow homeowners to plan storage according to their available space and lifestyle.
3. Select Suitable Kitchen Cabinet Materials and Finishes
The right cabinet finish can influence the overall appearance and maintenance of your kitchen.
Popular choices include:
Wood-grain finishes
Wood-grain cabinets create a warm and natural atmosphere. They work particularly well with minimalist, Scandinavian and modern interior designs.
Matte finishes
Matte cabinet doors offer a clean and understated look. They are a popular option for contemporary kitchens.
Neutral colours
White, beige, cream and light grey can help create a brighter and more spacious feeling, especially in smaller kitchens.
When selecting materials, consider moisture exposure, cleaning requirements, durability and your overall renovation budget.
4. Maximise Storage in a Small HDB Kitchen
Many HDB kitchens have limited space, so smart storage planning is important.
Here are some useful ideas:
- Use vertical cabinet space where practical.
- Keep frequently used items within easy reach.
- Choose drawer organisers to separate kitchen utensils.
- Consider pull-out storage for narrow spaces.
- Plan appliance locations before finalising cabinet dimensions.
- Avoid overcrowding the countertop.
A well-planned kitchen does not necessarily need more space. It needs better use of the space available.
5. Plan Lighting and Kitchen Workflow
Good lighting makes cooking safer and more comfortable.
Consider combining general ceiling lighting with task lighting under wall cabinets. This helps illuminate countertops and food preparation areas.
It is also important to plan the relationship between the refrigerator, sink and cooking area. Keep enough working space between these zones and make sure cabinet doors and appliance doors can open comfortably.
6. Important Considerations Before Starting an HDB Kitchen Renovation
Before beginning your renovation, take time to review the following:
- Measure the kitchen accurately, including walls, windows, doors and existing service points.
- Confirm the locations of water supply, drainage and electrical points.
- Decide which appliances you intend to install.
- Set a realistic renovation budget.
- Check whether your proposed works require HDB approval or a renovation permit.
- Engage appropriately qualified contractors for regulated renovation works.
Planning ahead can help reduce unexpected changes and make the renovation process smoother.
7. Why Choose DADA HOME for Your Kitchen Renovation?
At DADA HOME, we understand that every home has different space requirements and design preferences.
We provide customised home solutions for Singapore homeowners, including:
- Custom kitchen cabinets
- Built-in wardrobes
- Bathroom cabinets
- Bedroom and living room carpentry
- Whole-home customisation and renovation solutions
With our own team, warehouse and installation personnel, we bring design, project coordination, materials and on-site work together.
Our goal is to help homeowners create practical, comfortable and well-designed living spaces.
Whether you are planning a small kitchen upgrade or a complete home renovation, DADA HOME is ready to discuss your ideas.
Start Planning Your HDB Kitchen Renovation Today
Thinking about upgrading your kitchen in Singapore?
Share your kitchen photos, measurements or renovation ideas with DADA HOME. Our team can help you explore suitable cabinet designs and space-planning solutions for your home.
Visit: https://www.dadasmarthome.com
Contact DADA HOME via WhatsApp to discuss your renovation project.
Frequently Asked Questions
How much does an HDB kitchen renovation cost in Singapore?
The cost depends on kitchen size, cabinet dimensions, material selection, countertop choices, appliances and the scope of renovation work. Request a customised quotation based on your actual requirements.
Are custom kitchen cabinets suitable for small HDB kitchens?
Yes. Custom cabinets can be planned around the available dimensions, helping homeowners make better use of vertical and corner spaces.
How long does a kitchen renovation take?
The timeline depends on the design, material preparation, installation and other renovation works. A project schedule should be confirmed after the site assessment.
Can I customise my kitchen cabinet design?
Yes. Cabinet dimensions, finishes, storage arrangements and internal configurations can be planned according to your space and preferences.
新加坡 HDB 厨房装修指南:橱柜设计、收纳与空间规划
在新加坡,厨房是家庭日常生活中非常重要的空间。无论是新购买的 BTO 组屋、Resale HDB 二手组屋,还是准备翻新的旧厨房,一个合理的厨房设计不仅能够提升整体美观度,还能让日常烹饪和收纳更加方便。
那么,新加坡 HDB 厨房装修应该如何规划?厨房橱柜应该选择什么设计?如何在有限的空间里增加收纳?
今天,DADA HOME 将为你介绍几个实用的厨房装修设计要点。
1. 选择适合的厨房布局
在开始设计橱柜之前,首先需要考虑厨房的整体布局。
常见的厨房布局包括:
L 型厨房
利用两面相连的墙壁布置橱柜,能够合理利用转角空间,适合许多新加坡 HDB 厨房。
U 型厨房
利用三面墙体布置橱柜,可以提供更多操作台面和收纳空间,适合对厨房功能要求较高的家庭。
一字型厨房
将水槽、炉灶和储物柜集中布置在同一面墙上,设计简洁,适合面积较小的厨房。
选择布局时,需要结合厨房尺寸、水电位置、家电摆放和家庭日常使用习惯。
2. 定制厨房橱柜,让收纳更加合理
厨房橱柜是厨房装修的重要组成部分。
相比单纯追求外观,合理的橱柜内部设计更能提升日常使用体验。
以下是几种实用的橱柜设计:
- 顶天立地高柜: 充分利用垂直空间,增加储物容量。
- 抽屉式收纳: 方便存放锅具、餐具和厨房用品。
- 转角柜设计: 减少 L 型和 U 型厨房的空间浪费。
- 嵌入式家电柜: 让厨房整体更加整洁统一。
- 水槽下方收纳: 合理整理清洁用品和日常物品。
定制厨房橱柜可以根据实际空间尺寸和使用需求进行规划,让每一处空间发挥更好的作用。
3. 如何选择厨房橱柜颜色和材质?
橱柜的颜色和表面材质会直接影响厨房的整体风格。
目前比较受欢迎的选择包括:
木纹系列
木纹橱柜能够营造温暖、自然的空间氛围,适合现代简约风格、北欧风格等设计。
哑光系列
哑光柜门视觉效果简洁大方,适合现代住宅设计。
浅色系橱柜
白色、米色、奶油色和浅灰色能够让厨房看起来更加明亮,尤其适合面积有限的 HDB 厨房。
选择材质时,还需要考虑防潮性能、耐用程度、清洁难度以及整体装修预算。
4. 小户型 HDB 厨房如何增加收纳?
新加坡部分 HDB 厨房面积有限,因此更需要合理利用空间。
可以考虑以下设计:
- 充分利用墙面和顶部空间。
- 将常用厨具放在容易拿取的位置。
- 利用抽屉分隔收纳餐具。
- 为狭窄空间设计抽拉式储物柜。
- 提前规划冰箱、烤箱等家电的位置。
- 尽量保持操作台面整洁。
一个好的厨房设计不一定需要更大的面积,而是需要更合理的空间规划。
5. 厨房照明与动线规划
厨房照明不仅影响整体氛围,也关系到日常烹饪的便利性。
建议结合天花板照明和橱柜底部灯带,让操作台面拥有充足的光线。
同时,需要合理安排冰箱、水槽和炉灶的位置,确保各个区域之间有足够的操作空间,避免橱柜门和家电门打开时互相影响。
6. HDB 厨房装修前需要注意什么?
在正式开始装修之前,建议提前确认:
- 准确测量厨房尺寸,包括墙面、门窗和现有管线位置。
- 确认水管、排水和电源位置。
- 提前确定需要安装的厨房家电。
- 制定合理的装修预算。
- 确认装修项目是否需要 HDB 批准或装修许可证。
- 涉及受监管的装修工程时,选择具备相应资格的施工人员。
提前做好规划,可以减少施工过程中不必要的修改,让整个装修过程更加顺利。
7. 为什么选择 DADA HOME?
DADA HOME 深知每个家庭都有不同的空间需求和设计喜好。
我们专注于为新加坡家庭提供定制家居解决方案,服务包括:
- 全屋定制厨房橱柜
- 定制衣柜
- 浴室柜
- 卧室及客厅木作定制
- 全屋定制与装修配套
我们拥有自己的团队、仓库及施工人员,将设计、项目协调、材料和现场施工整合在一起,为客户提供更加连贯的服务体验。
无论是小型厨房升级,还是整套住宅装修,我们都希望帮助客户打造实用、舒适且符合生活需求的居住空间。
开始规划你的 HDB 厨房装修
正在考虑升级新加坡的厨房空间?
欢迎将厨房照片、尺寸或装修想法发送给 DADA HOME。我们的团队可以根据实际空间情况,为你提供合适的橱柜设计与空间规划建议。
官方网站: https://www.dadasmarthome.com
欢迎通过 WhatsApp 联系 DADA HOME,咨询你的装修项目。
Make it work for your home.
Send DADA a photo of your space to start a conversation.