
Singapore HDB Renovation Guide: Planning Your Dream Home
Planning an HDB renovation in Singapore? Discover practical renovation tips, budget planning, interior design ideas and custom carpentry solutions for your kitchen, bedroom and living room with DADA HOME.
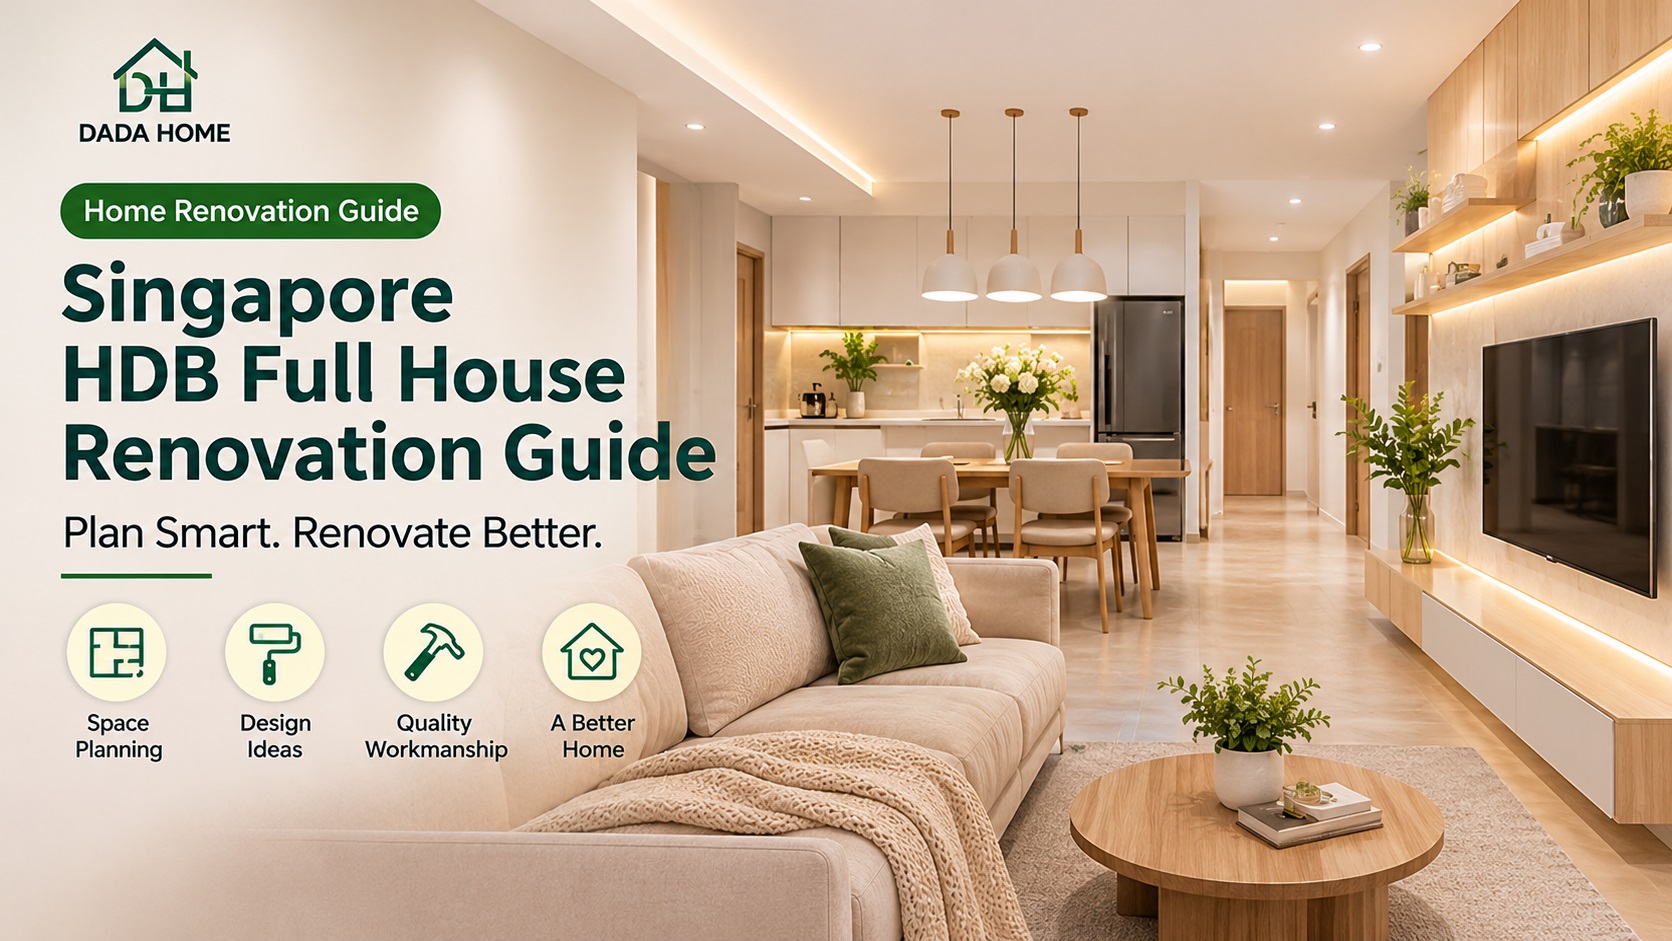
Singapore HDB Renovation Guide: Planning Your Dream Home
Renovating an HDB flat in Singapore is an exciting opportunity to create a home that reflects your lifestyle, preferences and daily needs. Whether you have just collected the keys to a new BTO flat or are planning to upgrade an existing resale HDB, proper renovation planning can make a significant difference to the final result.
From kitchen cabinets and bedroom wardrobes to living room designs and bathroom storage, every part of your home deserves careful consideration.
At DADA HOME, we provide customised home renovation and carpentry solutions for homeowners in Singapore. With our own team, warehouse and installation workers, we aim to bring design planning and project execution together.
In this guide, we share practical tips to help you plan your HDB renovation more effectively.
1. Start Your HDB Renovation with a Clear Plan
Before choosing colours, furniture or cabinet designs, start by understanding how you want to use your home.
Consider these questions:
- How many people will live in the home?
- Do you need more storage space?
- Will you work from home?
- Do you prefer an open kitchen or a separate kitchen?
- What interior design style do you like?
- Which areas need the most renovation attention?
Having a clear idea of your priorities helps you make better decisions and avoid unnecessary changes during the renovation process.
It is also useful to prepare reference photos, measurements and a list of essential requirements before discussing your project with a renovation team.
2. Understand Your HDB Renovation Budget
Budget planning is one of the most important steps in any home renovation.
The total cost of an HDB renovation depends on several factors, including the size and condition of the flat, the amount of carpentry, material selection, design complexity and installation requirements.
Common renovation expenses include:
- Kitchen renovation and cabinets
- Bedroom wardrobes and storage
- Living room feature walls and TV cabinets
- Bathroom cabinets and fittings
- Flooring and wall finishes
- Electrical and lighting works
- Painting and other renovation works
A practical approach is to separate essential renovation items from optional upgrades.
For example, kitchen cabinets and bedroom wardrobes may be essential for daily living, while decorative feature walls or additional display shelves can be considered based on your remaining budget.
Always request a clear quotation and understand what is included before confirming your renovation project.
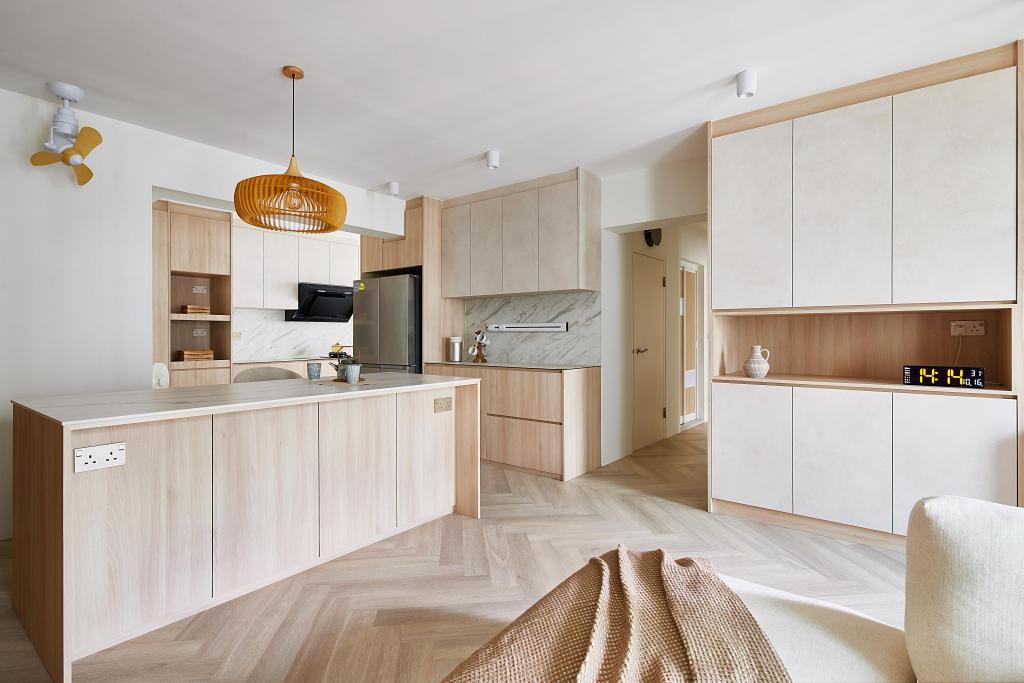
3. Kitchen Renovation: Create a Functional and Organised Space
The kitchen is one of the most frequently used areas in an HDB home.
A good kitchen design should balance appearance, storage capacity and cooking convenience.
Choose the Right Kitchen Cabinet Layout
Depending on the available space, popular kitchen layouts include:
- L-shaped kitchen cabinets
- Straight kitchen cabinets
- Parallel kitchen cabinets
- U-shaped kitchen cabinets
The right layout depends on your kitchen dimensions, appliance positions and daily cooking habits.
Maximise Kitchen Storage
Custom kitchen cabinets can help utilise available wall and floor space.
Consider incorporating:
- Full-height upper cabinets
- Deep drawers for cookware
- Pull-out storage accessories
- Dedicated appliance compartments
- Organised spaces for groceries and kitchen essentials
Select Practical Materials
Kitchen cabinets are exposed to heat, moisture, grease and frequent cleaning.
Choose suitable cabinet boards, surface finishes, countertops and hardware based on your cooking habits and maintenance preferences.
A well-planned kitchen can improve your daily routine while creating a more attractive home.
4. Bedroom Design: Custom Wardrobes and Smart Storage
A comfortable bedroom should feel organised, relaxing and functional.
For many HDB homeowners, built-in wardrobes are an important part of the bedroom renovation.
Plan Your Wardrobe According to Your Needs
Before deciding on wardrobe dimensions, consider how much hanging space, drawer storage and shelving you require.
A practical wardrobe may include:
- Long hanging sections for dresses and coats
- Short hanging sections for shirts
- Drawers for accessories and smaller items
- Shelves for folded clothing
- Top compartments for seasonal storage
Choose a Suitable Wardrobe Design
Popular wardrobe designs include sliding-door wardrobes, swing-door wardrobes and floor-to-ceiling built-in wardrobes.
The best option depends on bedroom size, available clearance and personal preferences.
Neutral colours and simple finishes can help create a calm and timeless bedroom atmosphere.
5. Living Room Renovation: Combine Style and Functionality
The living room is often the central gathering area of a home.
A thoughtfully designed living room should provide comfortable seating, practical storage and a welcoming atmosphere.
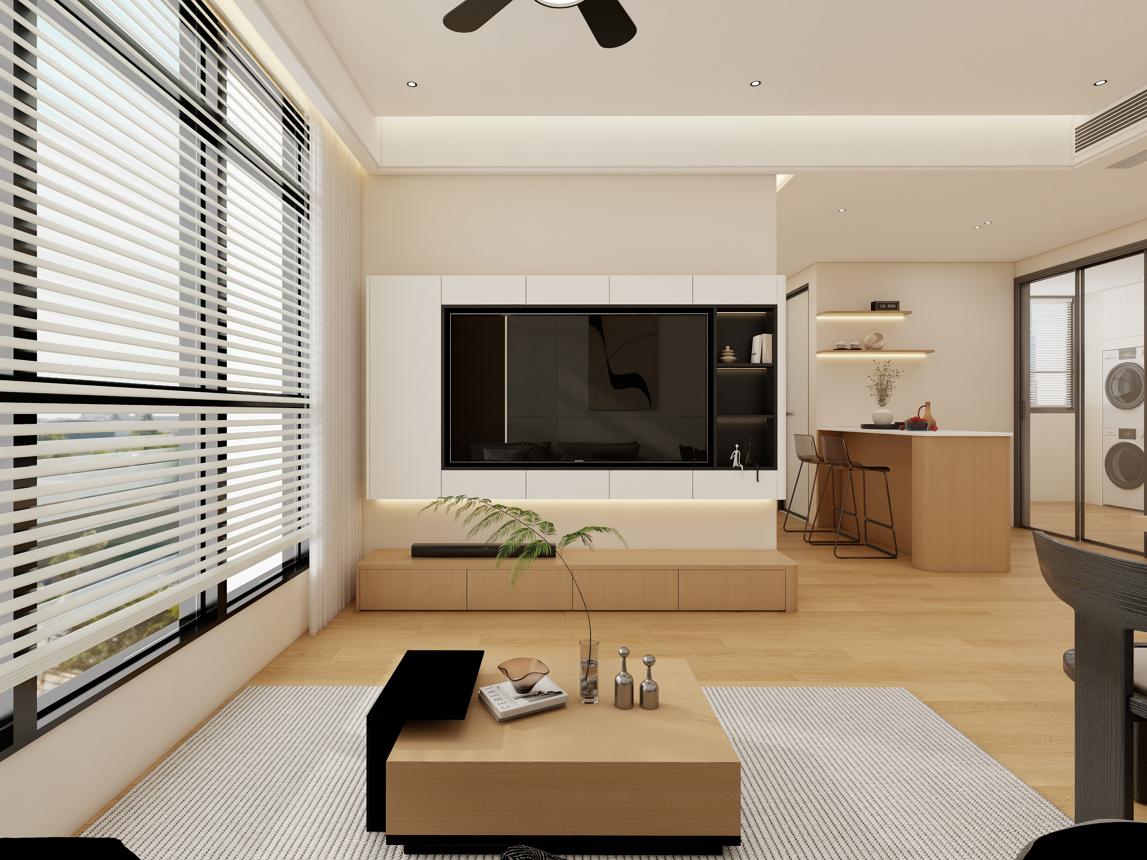
Custom TV Cabinets
A custom TV cabinet can organise electronic devices, accessories and household items while improving the overall appearance of the living room.
Depending on the available space, you may consider:
- Floating TV cabinets
- Full-height feature walls
- Built-in display shelves
- Concealed storage compartments
- Minimalist TV feature panels
Make Better Use of Available Space
For smaller HDB living rooms, avoid overcrowding the space with oversized furniture.
Consider multi-functional storage, clean cabinet lines and a coordinated colour palette to make the room feel more spacious.
Lighting also plays an important role. Combining general lighting with selected feature lighting can create a more comfortable environment.
6. Bathroom Renovation: Focus on Practicality and Moisture Protection
Bathrooms require careful material selection and space planning.
A well-designed bathroom should be easy to maintain and provide enough storage for daily essentials.
Consider:
- Custom bathroom vanity cabinets
- Mirror cabinets
- Moisture-resistant materials
- Practical drawer arrangements
- Suitable countertop materials
- Good ventilation and proper sealing
Before installation, check the positions of plumbing, drainage, bathroom doors and shower areas.
These details help ensure that the final cabinet design fits the actual bathroom layout.
7. Choose the Right Renovation Team
Choosing a suitable renovation team is just as important as selecting the design.
A renovation project involves multiple stages, from understanding your requirements to coordinating materials, installation and final inspection.
Here are some things worth considering before making your decision:
Experience and workmanship
Review previous projects and look at the quality of completed carpentry and renovation work.
Clear communication
Choose a team that listens to your requirements and explains the design and project arrangements clearly.
Material understanding
Ask about the materials, finishes, hardware and construction methods proposed for your home.
Project coordination
A well-coordinated team can help manage the different stages of the renovation process.
After-sales support
Understand who to contact if adjustments or issues arise after installation.
Taking time to evaluate these details can help you make a more informed decision.
8. Why Choose DADA HOME for Your HDB Renovation?
At DADA HOME, we believe that a well-designed home should be both beautiful and practical.
We provide customised cabinetry and renovation solutions for HDB flats, condominiums and residential properties in Singapore.
Our services include:
- Custom kitchen cabinets
- Built-in bedroom wardrobes
- Bathroom cabinets
- Living room TV cabinets
- Full-home carpentry
- Residential renovation solutions
Our Own Warehouse and Internal Team
DADA HOME brings design planning, project coordination and installation together through our own team.
With our own warehouse, internal project personnel and installation workers, we aim to provide a more coordinated renovation experience.
From understanding your requirements to planning your cabinetry and completing the installation, we focus on practical solutions that suit your home and lifestyle.
We understand that every home is different. That is why we believe renovation planning should begin with listening to the homeowner and understanding how each space will be used.
9. Start Planning Your Dream HDB Home with DADA HOME
A successful HDB renovation starts with proper planning, suitable materials and a team that understands your requirements.
Whether you are renovating a new BTO flat, upgrading a resale HDB or planning custom cabinets for your entire home, DADA HOME is ready to help you explore suitable solutions.
Share your floor plan, home photos or renovation ideas with our team.
Let us help you plan a home that is organised, comfortable and designed around your lifestyle.
Contact DADA HOME today.
Website: https://www.dadasmarthome.com/
DADA HOME – Better Spaces. Better Living.
新加坡HDB全屋装修指南:预算、设计与定制规划
在新加坡购买HDB组屋后,如何把新家装修成自己喜欢的样子,是许多业主非常关心的问题。
无论是刚刚拿到钥匙的新BTO组屋,还是准备翻新的Resale HDB,合理的装修规划都能够让房屋空间更加实用、美观和舒适。
从厨房橱柜、卧室衣柜,到客厅电视柜和浴室收纳,每一个空间都值得认真规划。
DADA HOME(搭搭家)专注于新加坡HDB、公寓及住宅的全屋定制与装修服务,拥有自己的团队、仓库和施工人员,希望通过设计规划与施工执行的协调配合,为客户打造更加符合生活需求的家居空间。
今天,我们就来介绍新加坡HDB全屋装修需要注意的几个重要方面。
1. 装修之前,先明确自己的需求
在选择装修风格、颜色和家具之前,建议先了解自己真正需要什么。
可以先考虑以下问题:
- 家里有几位家庭成员?
- 是否需要更多储物空间?
- 是否有在家办公的需求?
- 厨房希望采用开放式还是独立式设计?
- 喜欢现代简约、原木风还是轻奢风格?
- 哪些区域是装修的重点?
提前整理需求,可以帮助设计和施工团队更好地理解您的想法,也能够减少装修过程中频繁修改的情况。
建议提前准备房屋平面图、现场照片以及喜欢的装修参考图片。
2. 合理规划HDB装修预算
装修预算是整个项目中非常重要的一部分。
HDB装修费用会受到房屋面积、房屋状况、定制柜体数量、材料选择、设计复杂程度以及施工要求等因素影响。
常见的装修项目包括:
- 厨房装修及橱柜定制
- 卧室衣柜及储物柜
- 客厅电视柜及背景墙
- 浴室柜及卫浴设施
- 地板和墙面装修
- 电路及灯光工程
- 油漆及其他施工项目
建议将装修需求分为必要项目和可选升级项目。
例如,厨房橱柜和卧室衣柜通常属于日常生活中比较重要的项目,而装饰背景墙、展示柜等可以根据剩余预算进行安排。
在确认装修项目之前,建议仔细了解报价所包含的材料、施工内容和服务范围。
3. 厨房装修:打造实用整洁的烹饪空间
厨房是HDB住宅中使用频率很高的区域。
一个好的厨房设计,不仅要美观,还要考虑储物空间、烹饪动线和日常清洁。
选择适合的橱柜布局
根据厨房面积和户型,可以考虑以下设计:
- L型厨房橱柜
- 一字型厨房橱柜
- 双排式厨房橱柜
- U型厨房橱柜
不同布局适合不同的空间,需要根据厨房尺寸、冰箱位置、电器位置和日常使用习惯进行规划。
增加厨房收纳空间
定制橱柜可以充分利用厨房的墙面和地面空间。
例如:
- 顶部吊柜增加储物空间。
- 深抽屉收纳锅具和厨具。
- 拉篮方便分类存放物品。
- 电器柜合理安排厨房电器。
- 设置专门的食品和调味品收纳区域。
选择合适的材料
厨房经常接触油烟、热量和水汽,因此柜体板材、表面饰面、台面及五金配件都需要认真选择。
合理的材料搭配能够让厨房更加耐用,也方便日常维护。
4. 卧室设计:定制衣柜与智能收纳
卧室应该是一个舒适、整洁和放松的空间。
对于许多HDB业主来说,定制衣柜是卧室装修中非常重要的一部分。
根据生活习惯规划衣柜
在设计衣柜之前,可以先考虑需要多少挂衣空间、抽屉和隔层。
一个实用的衣柜可以包含:
- 长衣挂放区域
- 短衣挂放区域
- 日常衣物抽屉
- 折叠衣物隔层
- 顶部换季储物空间
选择合适的柜门设计
常见衣柜设计包括推拉门衣柜、平开门衣柜以及到顶式嵌入衣柜。
需要根据卧室面积、开门空间和个人使用习惯进行选择。
简洁的颜色和木纹设计可以让卧室更加温馨耐看。
5. 客厅装修:兼顾美观与实用
客厅通常是家庭成员休息、交流和接待朋友的重要区域。
一个好的客厅设计应该兼顾舒适度、储物功能和整体视觉效果。
定制电视柜
电视柜不仅可以收纳电子设备和日常用品,也能够提升客厅整体设计感。
可以考虑:
- 悬浮式电视柜
- 整面电视背景墙
- 内嵌式展示柜
- 隐藏式储物空间
- 简约电视背景板
合理利用客厅空间
对于面积有限的HDB客厅,不建议摆放过多大型家具。
可以通过多功能收纳柜、简洁的柜体线条以及统一的色彩搭配,让空间看起来更加宽敞。
灯光也非常重要,可以结合基础照明和局部氛围灯,营造舒适的居住环境。
6. 浴室装修:重视实用性与防潮
浴室装修需要特别关注材料选择和空间规划。
一个好的浴室设计应该容易清洁,并且具备足够的日常储物空间。
建议考虑:
- 定制浴室柜
- 镜柜收纳
- 合适的防潮材料
- 实用的抽屉布局
- 合适的台面材料
- 良好的通风和密封处理
安装之前,需要确认水管、排水、浴室门和淋浴区域的位置,避免柜体与其他设施发生冲突。
7. 如何选择合适的装修团队?
装修团队的选择,与设计方案和材料选择同样重要。
一个完整的装修项目通常涉及需求沟通、材料安排、项目协调、现场施工和最后检查。
选择装修团队时,可以重点关注以下几个方面。
施工经验与工艺
了解团队过去的装修项目,观察实际完成的柜体和施工质量。
沟通能力
选择能够认真了解需求,并清楚解释设计方案和施工安排的团队。
材料了解
提前了解使用的板材、饰面、五金配件和施工工艺。
项目协调能力
合理的项目管理能够帮助协调装修不同阶段的工作。
售后服务
了解完工后如需调整或出现问题,应该联系谁进行处理。
在确定装修方案之前,充分了解这些细节,可以帮助业主作出更合理的选择。
8. 为什么选择 DADA HOME 搭搭家?
DADA HOME 相信,好的家居设计应该同时兼顾美观与实用。
我们为新加坡HDB、公寓及住宅业主提供全屋定制和装修解决方案。
主要服务包括:
- 厨房橱柜定制
- 卧室衣柜定制
- 浴室柜定制
- 客厅电视柜
- 全屋木作定制
- 住宅装修服务
自有仓库与内部团队
DADA HOME 将设计规划、项目管理与现场安装进行整合。
我们拥有自己的仓库、内部项目人员和施工团队,希望通过更加协调的工作流程,为客户提供更顺畅的装修体验。
从了解客户需求、规划柜体,到安排安装施工,我们重视每一个空间的实际使用功能。
我们知道,每个家庭的生活习惯都不一样。因此,我们希望从了解业主的真实需求开始,为每个家庭规划适合自己的家居空间。
9. 与 DADA HOME 一起规划理想的新家
成功的HDB装修离不开合理的规划、合适的材料以及了解客户需求的团队。
无论您正在装修新BTO组屋、翻新Resale HDB,还是希望为整个住宅定制橱柜,DADA HOME 都愿意帮助您探索合适的装修方案。
欢迎向我们的团队提供房屋平面图、现场照片或装修想法。
让我们一起打造整洁、舒适并符合您生活习惯的理想家居。
立即联系 DADA HOME 搭搭家。
官方网站:https://www.dadasmarthome.com/
DADA HOME——让空间更美好,让生活更舒适。
Make it work for your home.
Send DADA a photo of your space to start a conversation.