
Singapore Kitchen Renovation Guide: How to Design the Perfect HDB Kitchen
Planning a kitchen renovation in Singapore? Discover practical HDB kitchen design ideas, custom kitchen cabinets, smart storage solutions, countertop options and modern layouts. DADA HOME provides customised kitchen carpentry and home renovation services to help homeowners create beautiful and functional kitchens.
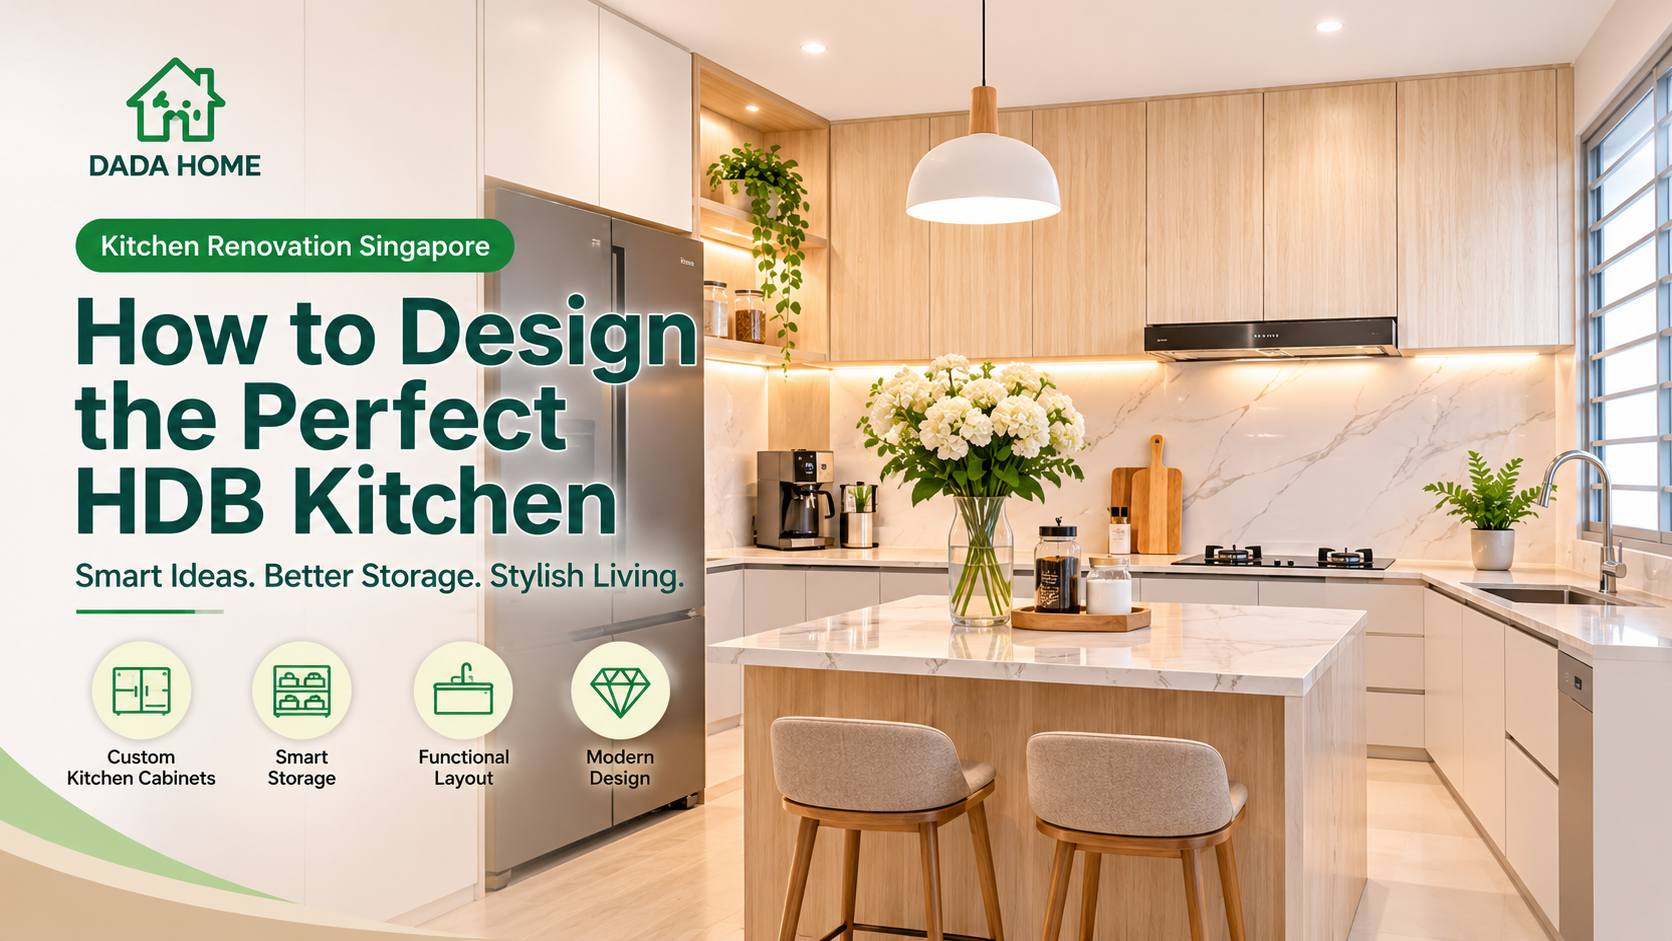
Singapore Kitchen Renovation Guide: How to Design the Perfect HDB Kitchen
The kitchen is one of the most important spaces in any Singapore home. Whether you live in a new BTO flat or a resale HDB apartment, a well-designed kitchen can make everyday cooking, cleaning and storage much easier.
However, a successful kitchen renovation involves more than choosing attractive cabinet colours. It requires careful planning of the kitchen layout, storage capacity, countertop materials, electrical points, lighting and daily cooking habits.
At DADA HOME, we believe that a beautiful kitchen should also be practical and comfortable. Here are some useful ideas to help you plan your HDB kitchen renovation in Singapore.
1. Choose the Right Kitchen Layout
The kitchen layout determines how efficiently you can use the available space.
Before installing custom cabinets, consider the positions of your refrigerator, sink, hob and food preparation area.
Common kitchen layouts include:
L-Shaped Kitchen
An L-shaped layout uses two adjoining walls to create a practical working area. It is suitable for many HDB kitchens and provides a good balance between storage and movement space.
U-Shaped Kitchen
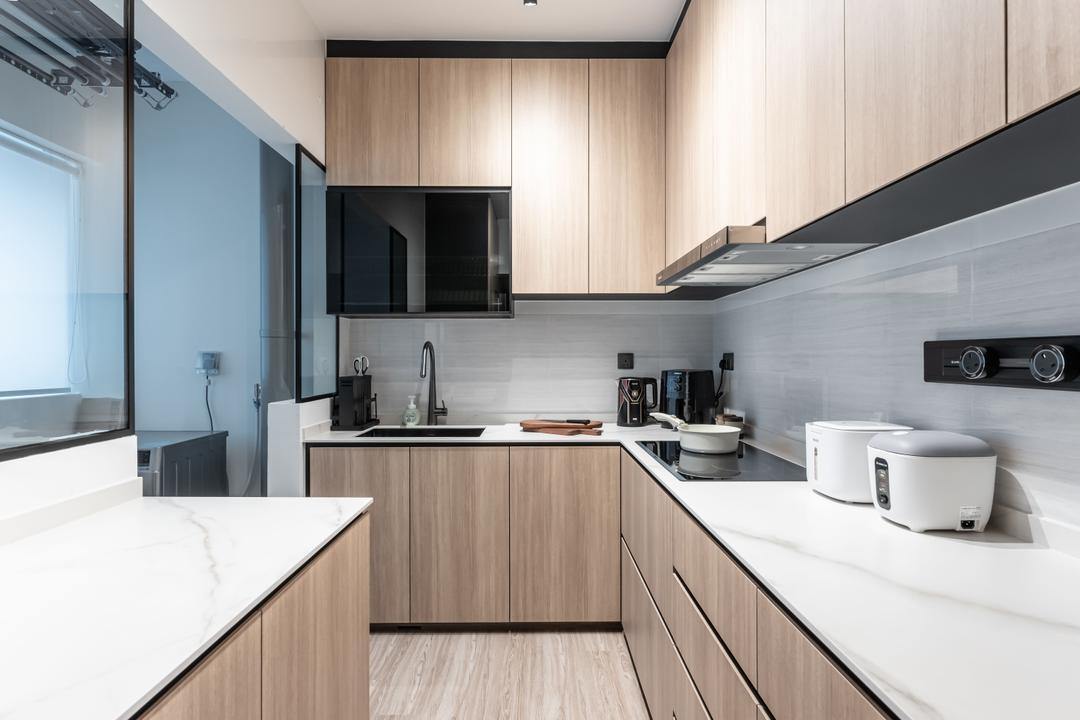
A U-shaped layout uses three sides of the kitchen for cabinets and countertops. It provides plenty of storage and preparation space when the kitchen is sufficiently wide.
Galley Kitchen
A galley kitchen has two parallel rows of cabinets. This layout works well in narrow and elongated kitchen spaces.
One-Wall Kitchen
All cabinets, appliances and work surfaces are arranged along one wall. It is a practical option for smaller HDB kitchens.
The best layout depends on your floor plan, available space and household cooking habits.
2. Invest in Custom Kitchen Cabinets
Kitchen cabinets are essential for both appearance and functionality.
Custom kitchen cabinets allow homeowners to maximise available space while creating storage solutions that match their daily needs.
Upper Kitchen Cabinets
Upper cabinets provide additional storage without taking up floor space. Full-height cabinet designs can also make better use of vertical space.
Lower Kitchen Cabinets
Lower cabinets are suitable for storing cookware, kitchen appliances and cleaning supplies. Drawers and adjustable shelves can improve accessibility.
Custom Cabinet Measurements
Every kitchen has different dimensions and structural conditions. Custom cabinets can be planned around walls, appliances and available working areas.
Accurate measurements and design confirmation before production are important for achieving a good fit.
3. Select the Right Kitchen Countertop
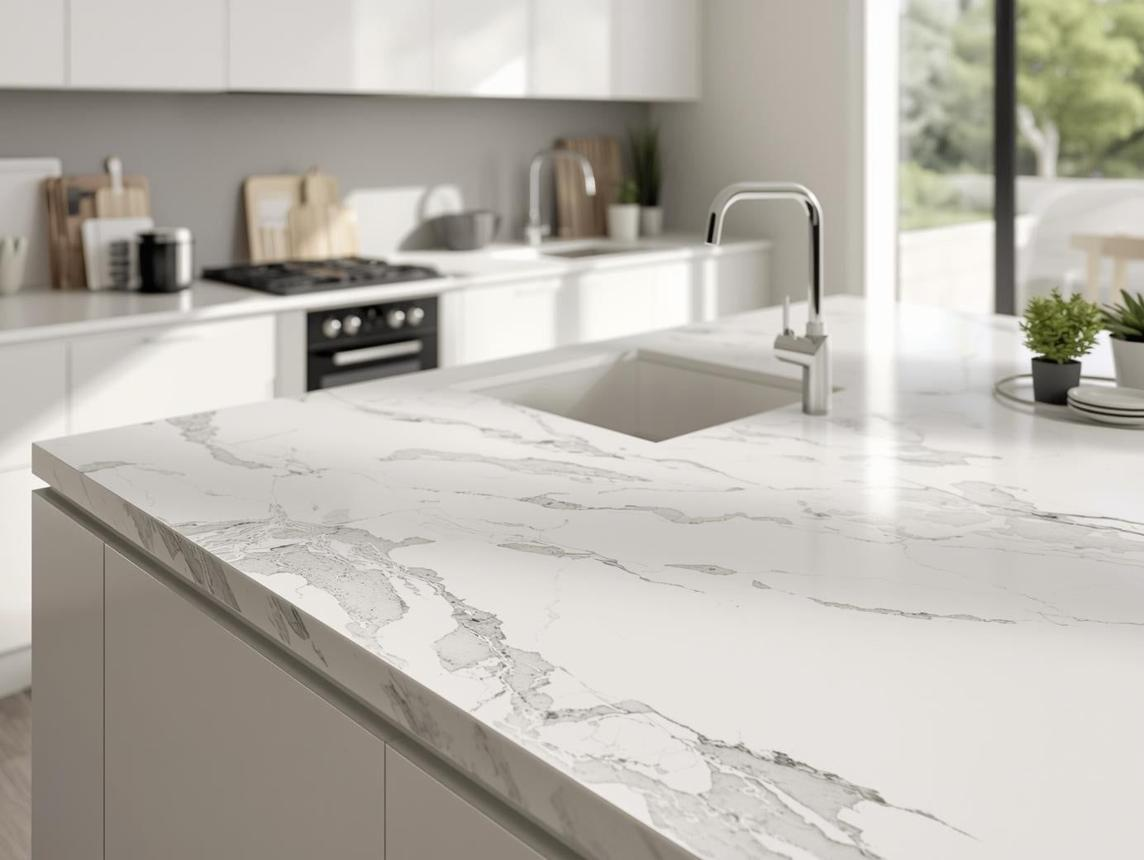
Kitchen countertops are used frequently, so choosing the right material is important.
Consider durability, appearance, cleaning requirements and maintenance before making a decision.
Quartz Countertops
Quartz offers a wide range of colours and patterns. Its non-porous surface makes everyday cleaning relatively convenient.
Granite Countertops
Natural granite features unique patterns and is known for its durability. Appropriate sealing and maintenance may be required depending on the material.
Sintered Stone Countertops
Sintered stone offers various modern finishes and design options. Product specifications and professional installation requirements should be checked before selection.
Choose a countertop that complements your kitchen cabinets and overall interior style.
4. Maximise Space with Smart Kitchen Storage
Good storage planning helps keep the kitchen organised and clutter-free.
Here are several useful storage ideas:
- Pull-out drawers for pots, pans and cooking utensils.
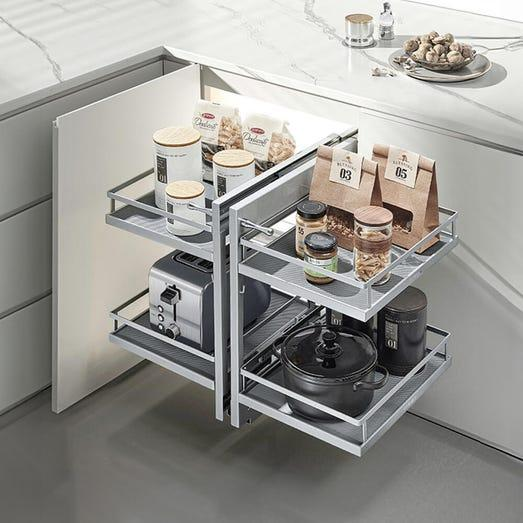
- Corner storage systems to make better use of difficult spaces.
- Dedicated cabinets for kitchen appliances.
- Tall cabinets for additional vertical storage.
- Organised compartments for spices and dry food.
- Concealed storage to maintain a clean countertop.
The goal is to make frequently used items easy to reach while keeping the kitchen looking tidy.
5. Choose the Right Kitchen Cabinet Colours
Cabinet colours have a significant impact on the appearance of your kitchen.
White Kitchen Cabinets
White creates a bright and clean appearance. It is particularly suitable for smaller kitchens.
Light Wood Kitchen Cabinets
Light wood finishes create a warm and natural atmosphere. They work well with modern minimalist and Scandinavian interiors.
Grey Kitchen Cabinets
Grey provides a contemporary appearance and can be combined with white countertops or wood accents.
Two-Tone Kitchen Cabinets
Combining different colours for upper and lower cabinets creates visual depth and makes the kitchen more interesting.
When choosing finishes, consider cleaning requirements, fingerprint visibility and long-term maintenance.
6. Plan Kitchen Lighting and Electrical Points
Lighting is an important part of kitchen design.
Consider combining different lighting solutions:
- Ceiling lights for general illumination.
- LED strip lighting under upper cabinets to illuminate countertops.
- Pendant lights for kitchen islands.
- Additional lighting around preparation and washing areas.
Electrical points should also be planned according to the positions of refrigerators, ovens, microwaves and other appliances.
Any electrical modifications should be handled by appropriately qualified professionals.
7. Common Kitchen Renovation Mistakes to Avoid
Even a beautiful kitchen may become inconvenient if important details are overlooked.
Here are some common mistakes to avoid:
Insufficient Storage
Without proper planning, kitchen countertops can quickly become cluttered.
Poor Appliance Placement
Appliances should be positioned according to the kitchen layout and everyday workflow.
Ignoring Ventilation
Proper ventilation helps manage cooking fumes, heat and moisture.
Choosing Materials Based Only on Appearance
Consider durability, cleaning requirements and maintenance before selecting materials.
Inaccurate Measurements
Incorrect measurements can affect cabinet production, appliance fitting and installation.
Careful planning helps reduce unnecessary modifications and improves the final result.
8. Why Choose DADA HOME for Kitchen Renovation in Singapore?
DADA HOME understands that every household has different kitchen requirements.
We provide customised kitchen carpentry and home renovation solutions for homeowners in Singapore.
Our services include:
- Custom kitchen cabinets.
- Upper and lower kitchen cabinets.
- Kitchen countertop solutions.
- Custom storage cabinets.
- Bedroom wardrobes.
- Bathroom cabinets.
- Living room carpentry.
- Home renovation and installation services.
With our own team, warehouse and installation workers, we aim to bring design planning, carpentry solutions and installation services together.
Whether you are renovating a new BTO kitchen or upgrading an existing resale HDB kitchen, our team can help you explore suitable customised solutions.
9. Create a Kitchen That Fits Your Lifestyle
A good kitchen should not only look attractive but also support your everyday lifestyle.
From cabinet design and countertop selection to storage planning and lighting, every detail contributes to a more comfortable cooking environment.
If you are planning a kitchen renovation in Singapore, contact DADA HOME to explore customised kitchen cabinet and renovation solutions.
Visit https://www.dadasmarthome.com to learn more about our kitchen cabinets and home renovation services.
You can also share your kitchen photos, floor plan or measurements with our team to discuss your requirements.
DADA HOME – Custom Kitchen Cabinets and Home Renovation Solutions in Singapore.
Practical Design. Smart Storage. Better Living.
新加坡厨房装修指南:如何打造实用又美观的HDB定制厨房
厨房是新加坡家庭中非常重要的生活空间。无论您居住的是新建BTO住宅,还是较早期的Resale HDB,一套设计合理的厨房都能让日常烹饪、清洁和收纳变得更加方便。
厨房装修不仅仅是选择橱柜颜色和台面材料,还需要考虑厨房面积、储物需求、电器位置、通风条件以及家庭日常烹饪习惯。
搭搭家DADA HOME为您整理了以下实用的厨房装修设计技巧,帮助您打造整洁、美观又实用的理想厨房。
1. 选择合适的厨房布局
合理的厨房布局是成功装修的基础。
在设计橱柜之前,建议先确定冰箱、水槽、炉灶以及备餐区域的位置。
常见的厨房布局包括:
L型厨房: 利用两面相邻墙壁布置橱柜,能够提供实用的操作空间,适合许多HDB厨房。
U型厨房: 利用三面墙壁布置橱柜,可以增加台面和储物空间,适合宽度较充足的厨房。
双排型厨房: 两侧分别设置橱柜和操作台,适合较狭长的厨房空间。
一字型厨房: 将橱柜和电器集中安排在同一面墙上,是小户型厨房常见的实用布局。
具体选择哪一种布局,需要根据户型图、实际面积和家庭烹饪习惯决定。
2. 选择合适的定制厨房橱柜
厨房橱柜不仅影响整体装修效果,也直接关系到日常使用是否方便。
通过定制厨房橱柜,可以更好地利用现有空间,并根据家庭需求规划不同的收纳区域。
厨房吊柜
吊柜能够在不占用地面空间的情况下增加储物能力。可以根据厨房高度设计到顶柜体,将不常用的厨房用品放置在较高的位置。
厨房地柜
地柜适合存放锅具、厨房电器和清洁用品。合理结合抽屉、隔板和柜体分区,可以让日常用品更加容易拿取。
定制橱柜尺寸
每个厨房的尺寸和结构都不同。定制橱柜能够根据墙面、电器位置和实际操作区域进行规划,让柜体与整体空间更加协调。
在生产之前,应仔细测量厨房尺寸,并确认最终橱柜设计方案。
3. 如何选择合适的厨房台面?
厨房台面是日常使用频率非常高的区域。
选择台面材料时,需要综合考虑耐用性、清洁难度、外观和日常烹饪需求。
石英石: 颜色和纹理选择丰富,表面通常不易渗透,日常清洁相对方便。
天然花岗岩: 具有独特的天然纹理,耐用性较好,但需要根据具体材料做好日常保养和密封处理。
岩板: 可以选择多种表面纹理和设计效果,具体性能和安装要求需要根据产品规格确认。
建议根据橱柜颜色和厨房整体风格选择台面,让空间保持协调统一。
4. 利用智能收纳提升厨房空间利用率
合理的收纳规划能够让厨房更加整洁有序。
以下是一些实用的厨房收纳设计:
- 抽屉式收纳,用于存放锅具和厨房用具。
- 转角收纳系统,充分利用不容易使用的角落。
- 厨房电器专属收纳空间。
- 高柜设计,增加垂直储物空间。
- 调味品、瓶罐和干货分类收纳。
- 隐藏式收纳设计,减少台面杂乱。
厨房收纳的重点是让常用物品方便拿取,同时尽量保持台面清爽。
5. 厨房橱柜颜色与表面设计怎么选?
橱柜的颜色和表面质感会直接影响厨房的整体氛围。
白色厨房橱柜
白色能够带来明亮、干净的视觉效果,尤其适合面积较小的厨房。
浅木纹厨房橱柜
浅木纹能够营造温暖自然的氛围,适合现代简约和北欧风格。
灰色厨房橱柜
灰色具有现代感,可以搭配白色台面或木纹装饰。
双拼色厨房橱柜
吊柜和地柜采用不同颜色进行搭配,可以增加空间层次感,同时避免整体设计过于单调。
选择表面材料时,也应考虑清洁难度、指纹残留、防潮性能和长期维护要求。
6. 合理规划厨房灯光与电源位置
灯光是厨房装修中非常重要的一部分。
可以结合不同的照明方式:
- 吸顶灯或筒灯,提供整体照明。
- 吊柜底部LED灯带,照亮备餐台面。
- 中岛吊灯,适合有厨房中岛的户型。
- 水槽和烹饪区域的辅助照明。
此外,还需要提前规划冰箱、烤箱、微波炉及其他厨房电器的电源位置。
涉及电路改造时,应提前做好规划,并由符合要求的专业人员施工。
7. 厨房装修中常见的错误
漂亮的厨房同样需要注重实用性。
以下几个问题建议提前避免:
储物空间不足: 没有提前规划足够的橱柜,容易导致厨房台面堆满物品。
电器位置不合理: 电器摆放需要结合厨房布局和日常使用动线。
忽略通风问题: 良好的通风有助于处理烹饪产生的油烟和湿气。
只看材料外观: 选择材料时还需要考虑耐用性和日常维护。
尺寸测量不准确: 错误的尺寸可能影响橱柜生产和后续安装。
提前考虑这些细节,可以减少不必要的修改,让最终装修效果更加理想。
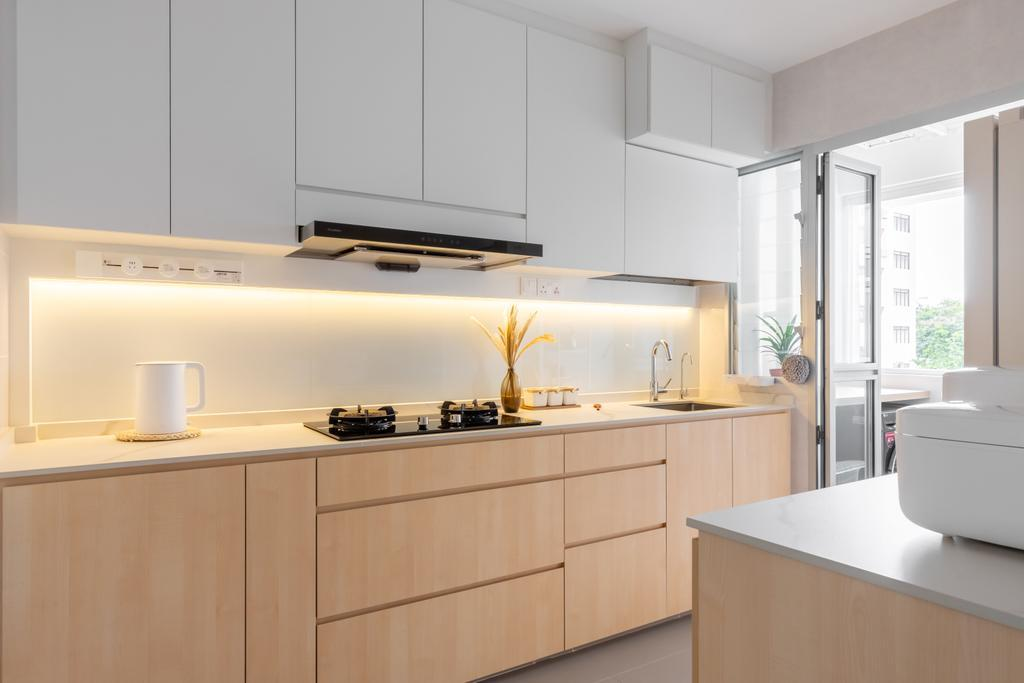
8. 为什么选择搭搭家DADA HOME进行厨房装修?
搭搭家DADA HOME了解不同家庭对厨房空间的需求。
我们为新加坡业主提供定制厨房木作及全屋装修服务。
我们的服务包括:
- 定制厨房橱柜。
- 厨房吊柜与地柜。
- 厨房台面解决方案。
- 定制收纳柜。
- 卧室定制衣柜。
- 浴室柜。
- 客厅定制木作。
- 家居装修及安装服务。
搭搭家拥有自己的团队、仓库和安装施工人员,希望将设计规划、木作生产和安装服务结合起来。
无论您是准备装修新BTO厨房,还是想升级现有HDB厨房,我们都可以帮助您了解适合的定制方案。
9. 打造真正适合自己生活习惯的厨房
一个好的厨房不仅要美观,更应该符合家庭日常使用需求,提供充足的储物空间,让烹饪和清洁更加轻松。
从定制厨房橱柜到台面选择,再到智能收纳设计,每一个细节都会影响最终的使用体验。
如果您正在计划新加坡厨房装修,欢迎联系搭搭家DADA HOME,了解适合您的定制方案。
访问 https://www.dadasmarthome.com,了解更多厨房橱柜和全屋装修服务.
您也可以向我们的团队发送厨房照片、户型图或尺寸,与我们讨论合适的设计方案。
搭搭家DADA HOME——新加坡定制厨房橱柜与全屋装修服务。
实用设计,合理收纳,打造理想厨房。
Make it work for your home.
Send DADA a photo of your space to start a conversation.