
Bathroom · design study
Walnut at the Basin
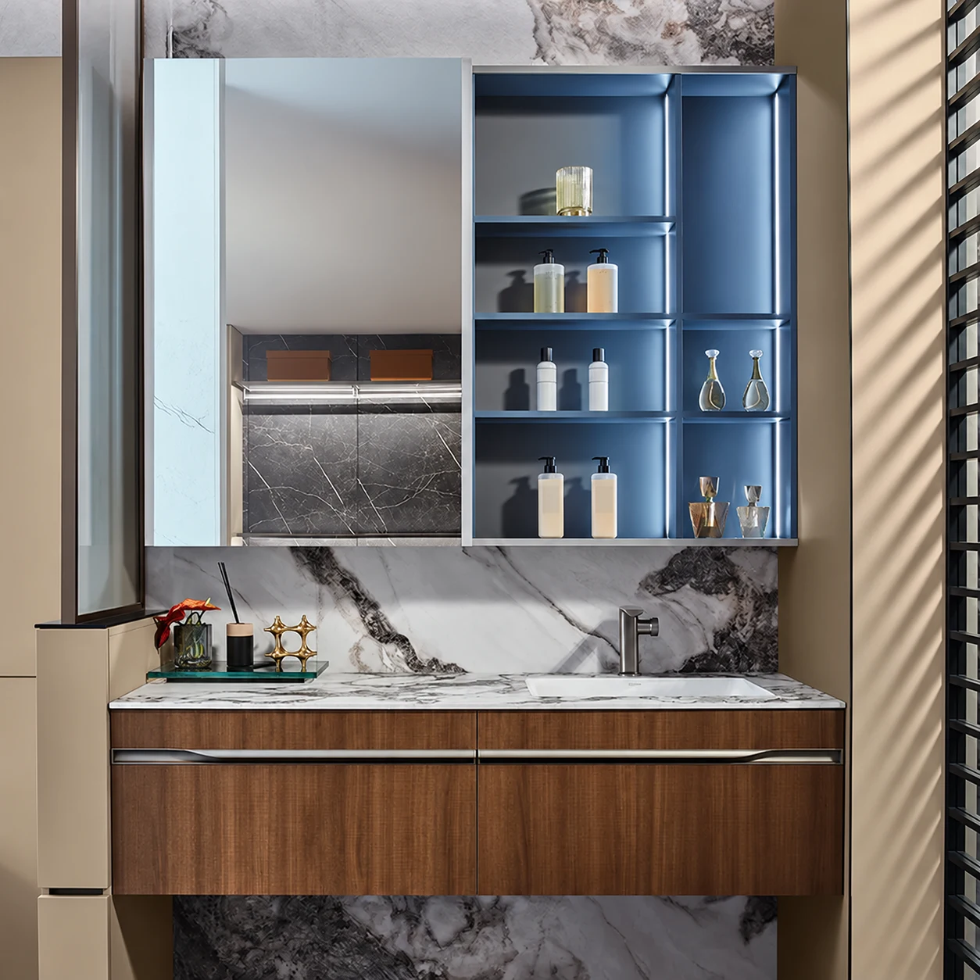
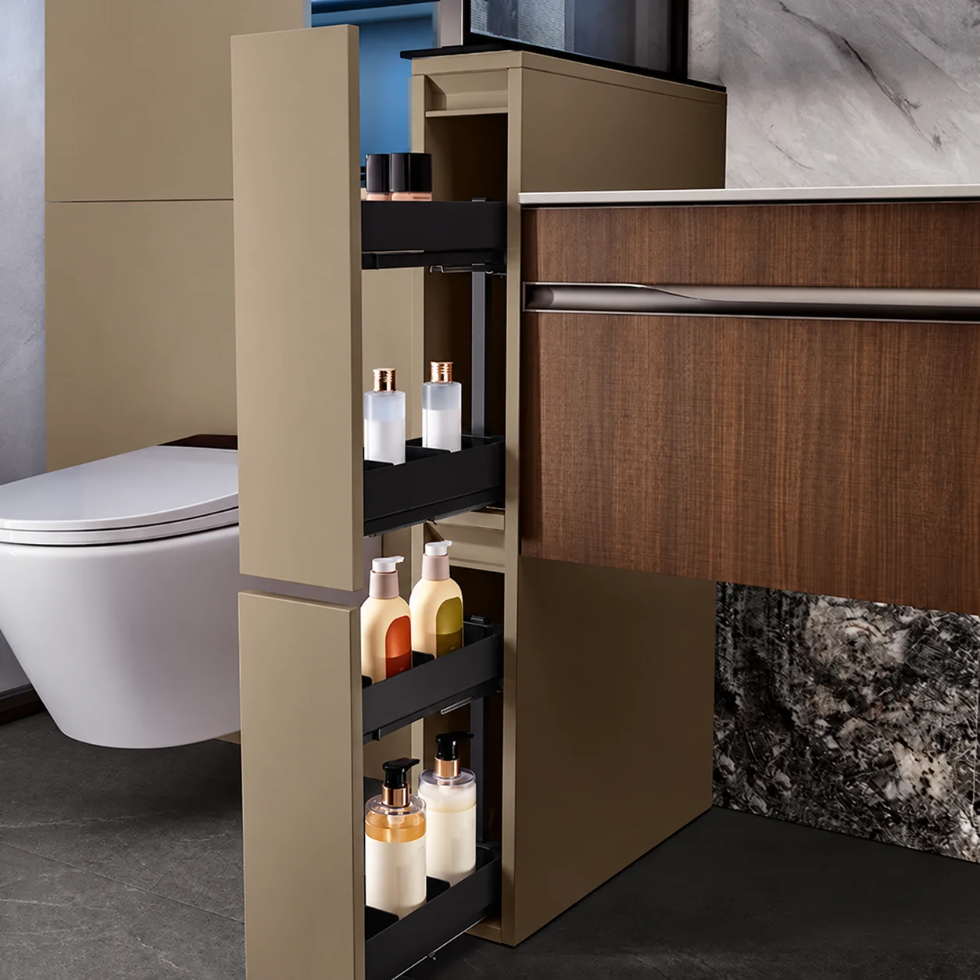
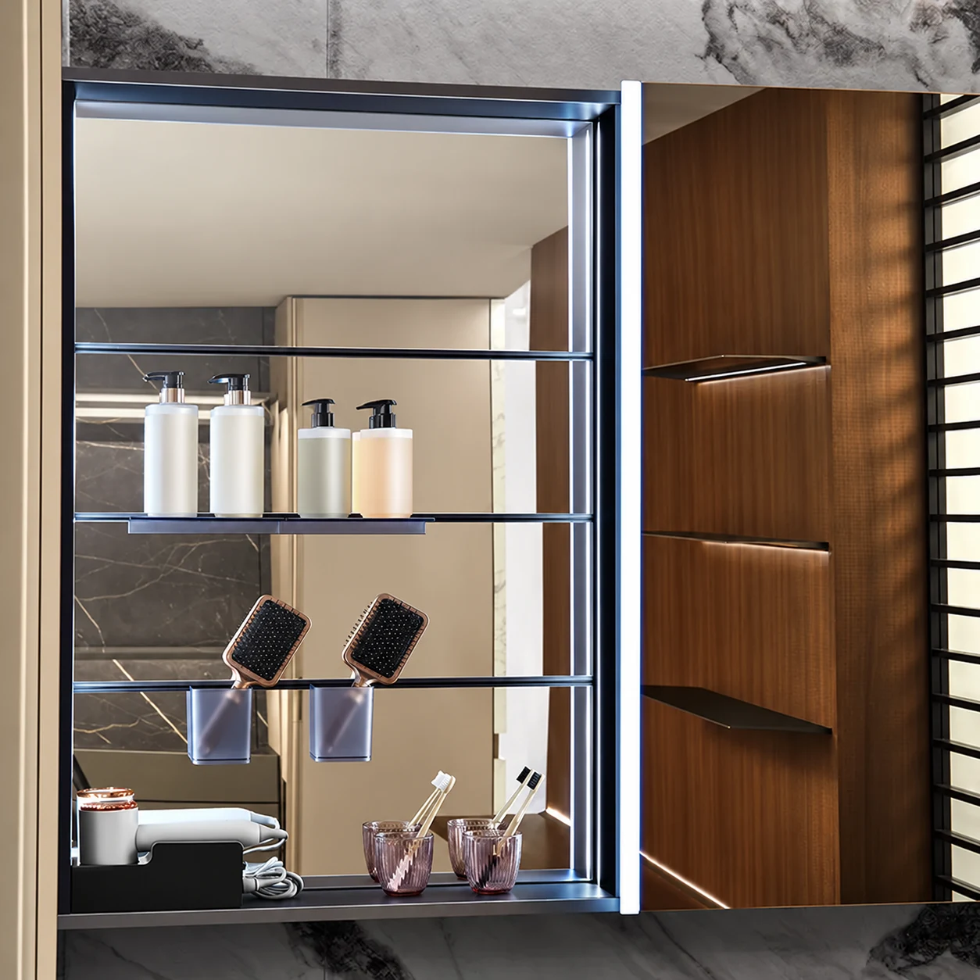
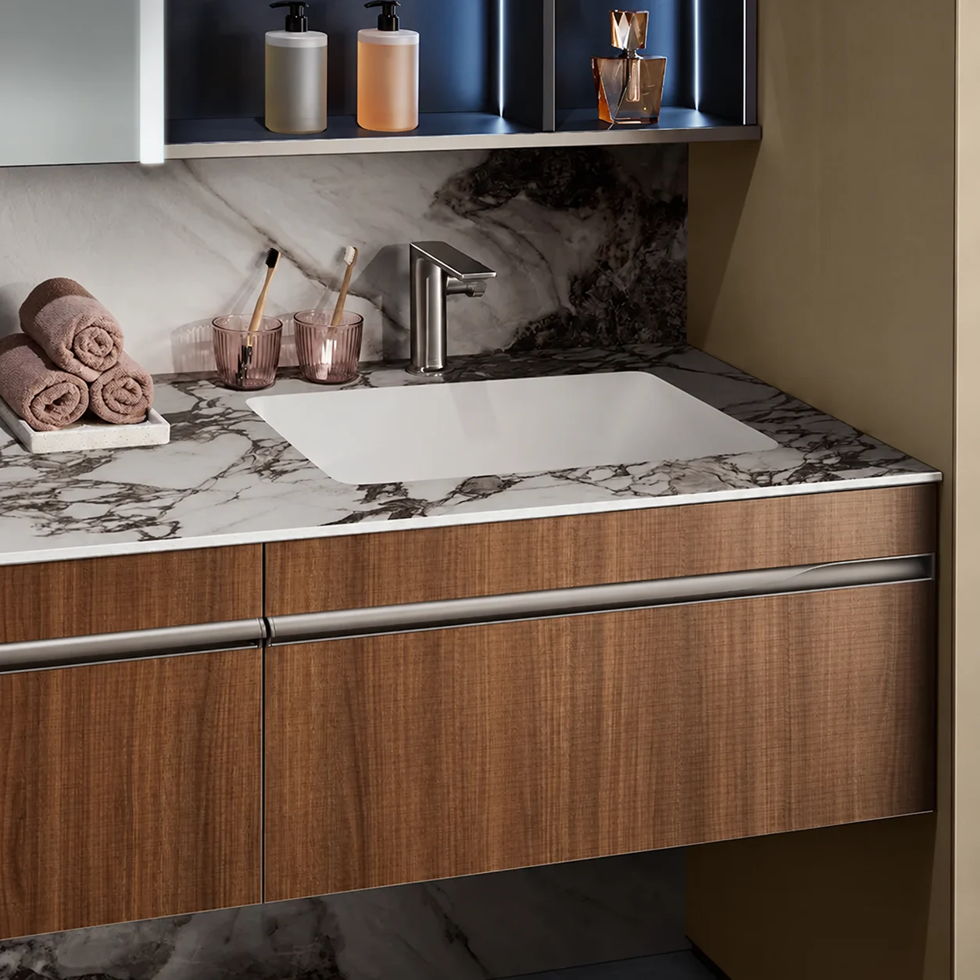
This bathroom direction pairs a timber-fronted vanity with dark stone-effect surfaces and lit mirror storage. A narrow pull-out compartment shows how smaller gaps can become useful storage.
DADA will adapt the cabinet and shower arrangement to your bathroom’s dimensions, existing drainage and installation requirements. Material choices must suit the exposure to moisture.
Images are for design reference.
The design
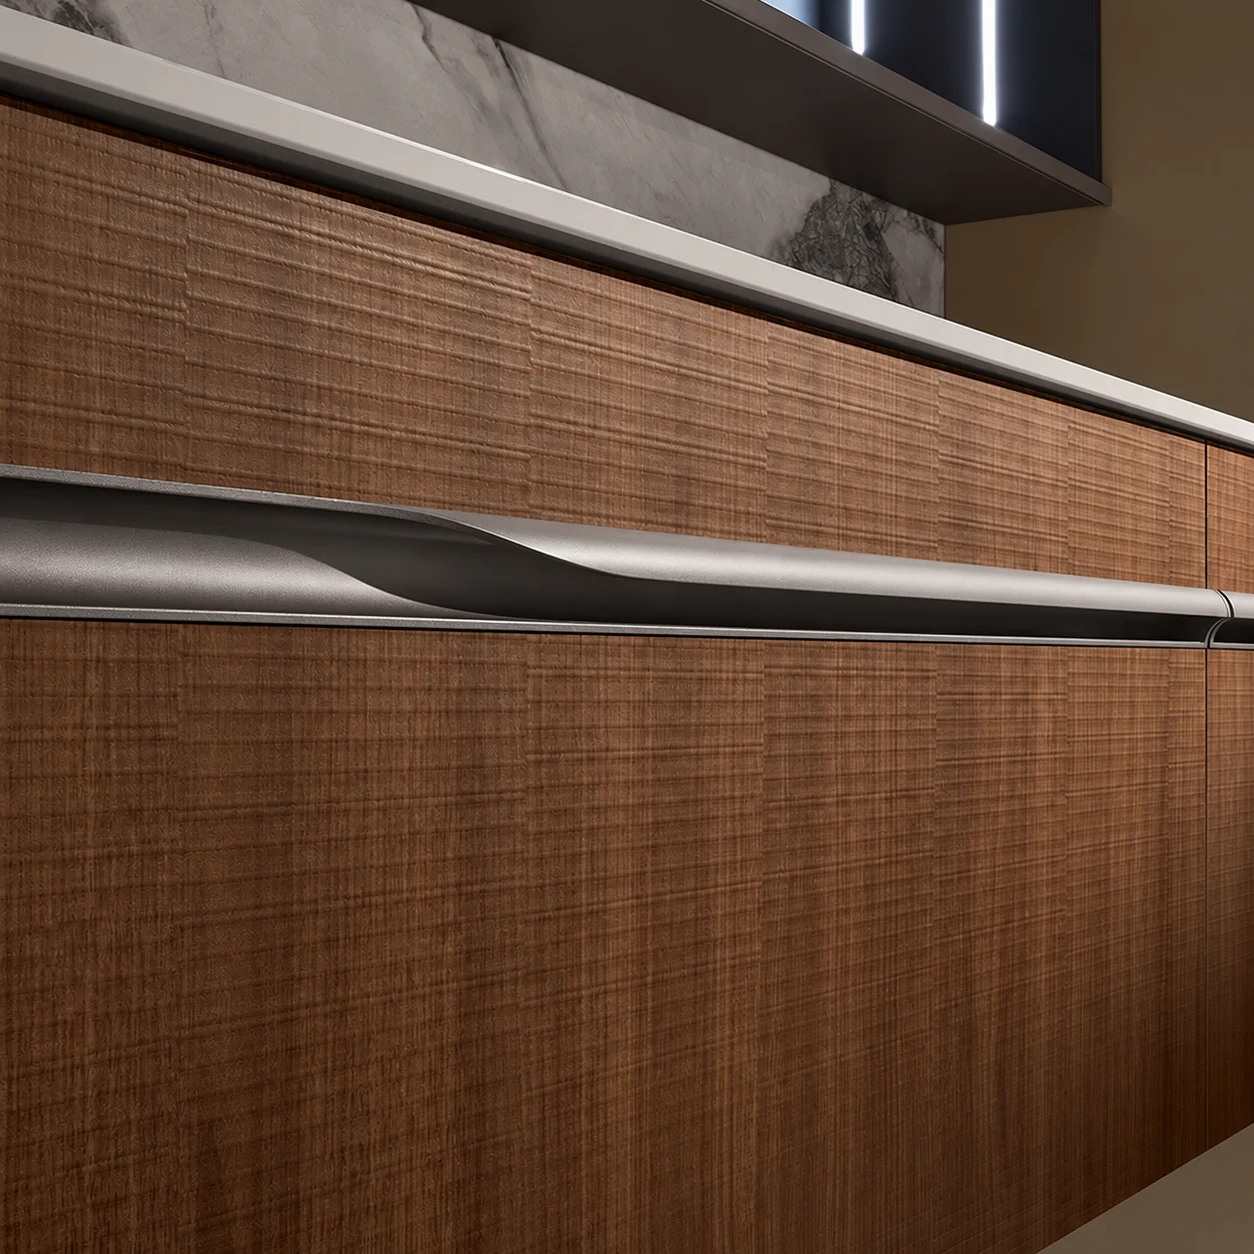
The floating vanity leaves the floor visually open. Mirrored and open storage sit above the basin, with a slim pull-out unit beside the cabinet. Timber grain and horizontal drawer lines add texture without crowding the small space.
Planning your space
Confirm the basin, tap and toilet positions before choosing cabinet widths. Allow room for the shower screen and cleaning access. Waterproofing, drainage falls and concealed services need a site assessment before the final scope and quotation.
Project details
- Project type
- Bathroom · design study
- Style
- Warm timber & dark stone
- Spaces
- Vanity, mirror storage & shower
- Floor area
- Confirmed by site measurement
- Quotation
- Prepared for your dimensions, selected materials and renovation scope.
Project gallery
6 images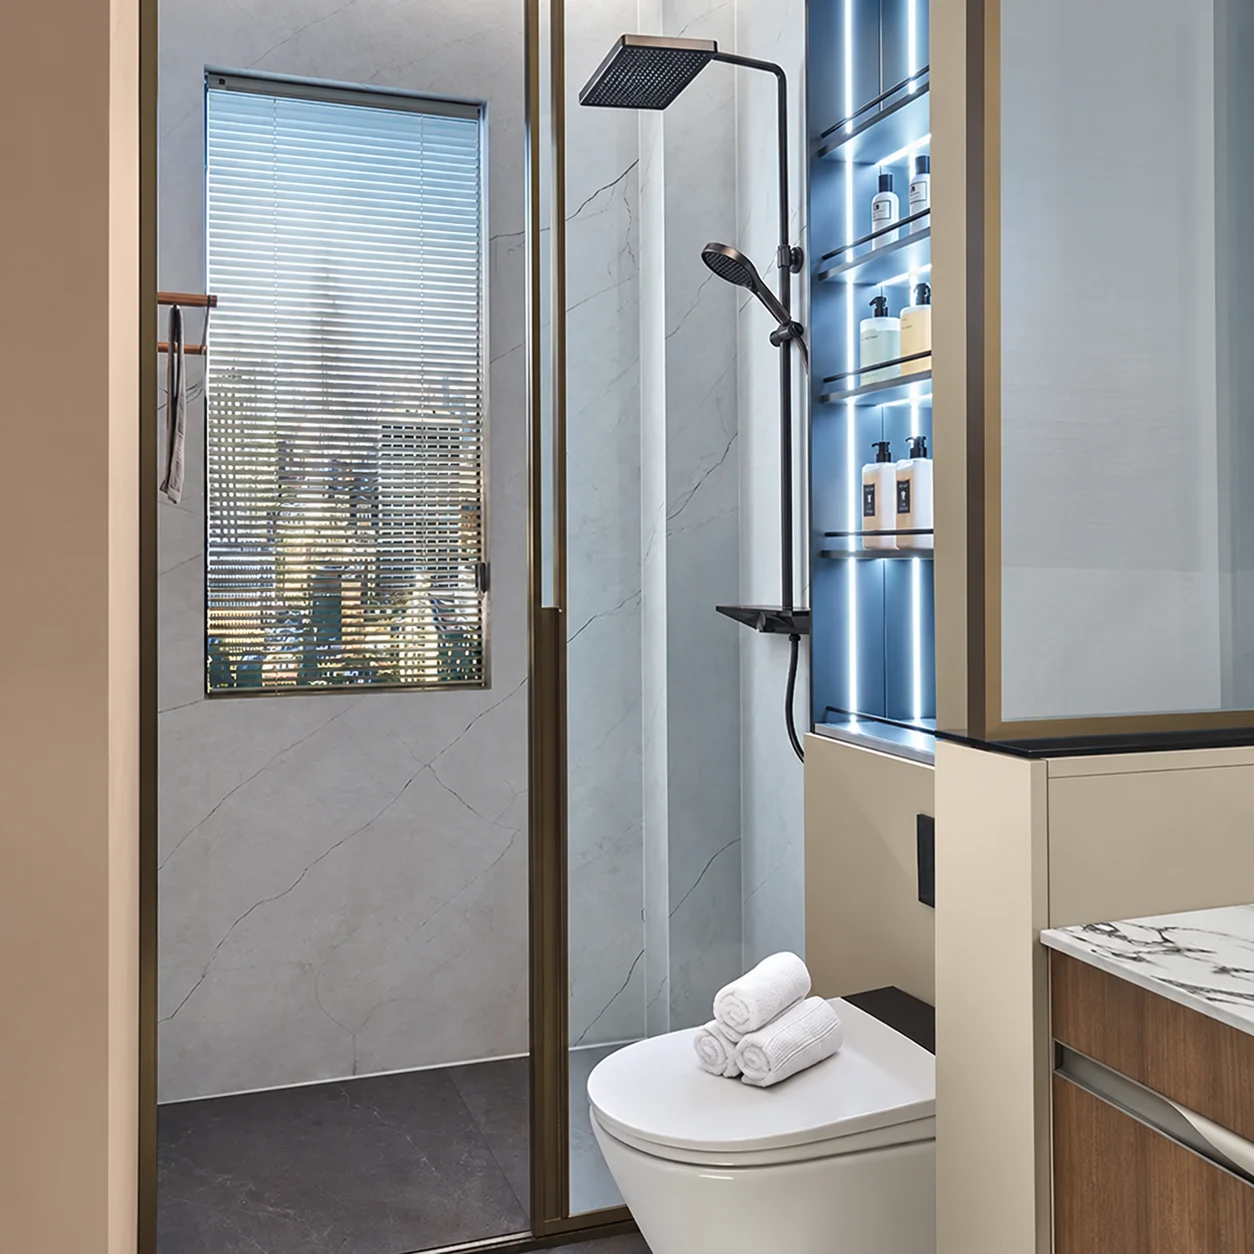
Like this look? Show us your space.
Send a few photos on WhatsApp to get started. We’ll discuss what you need and an initial quotation, then confirm dimensions on site.