
3-room HDB · Design study
Warm Wood, Everyday Ease
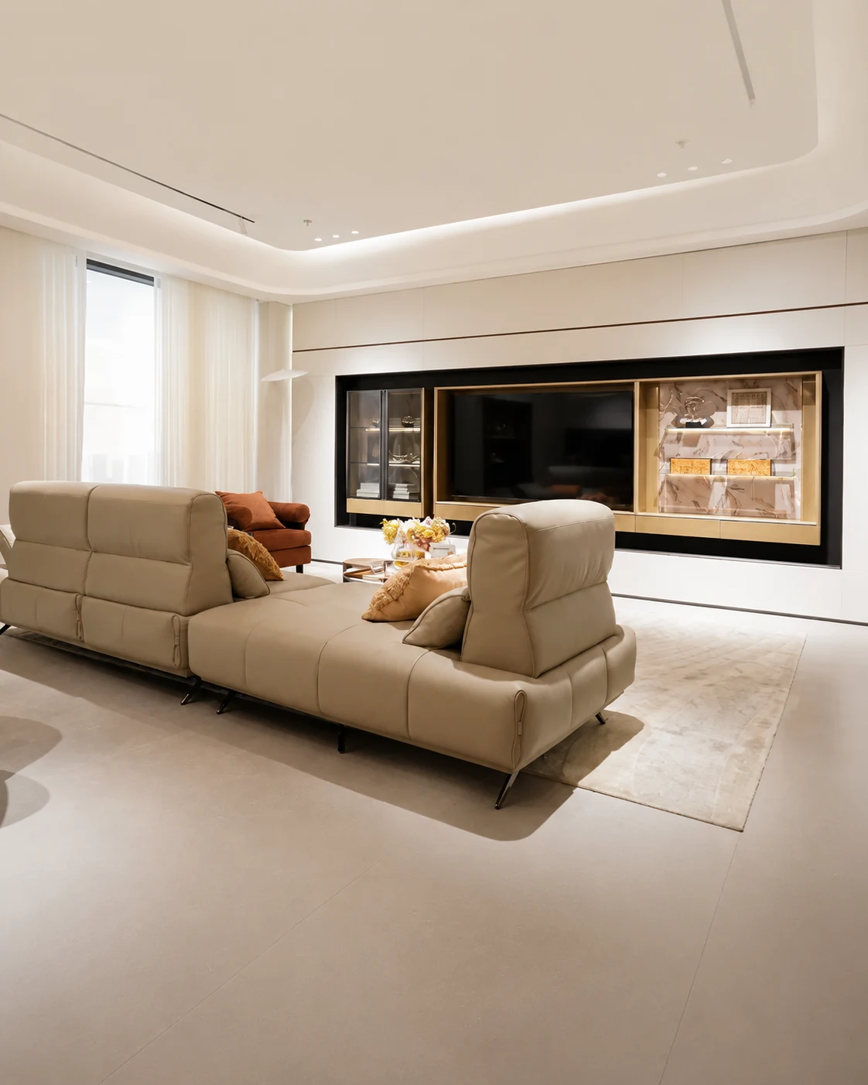
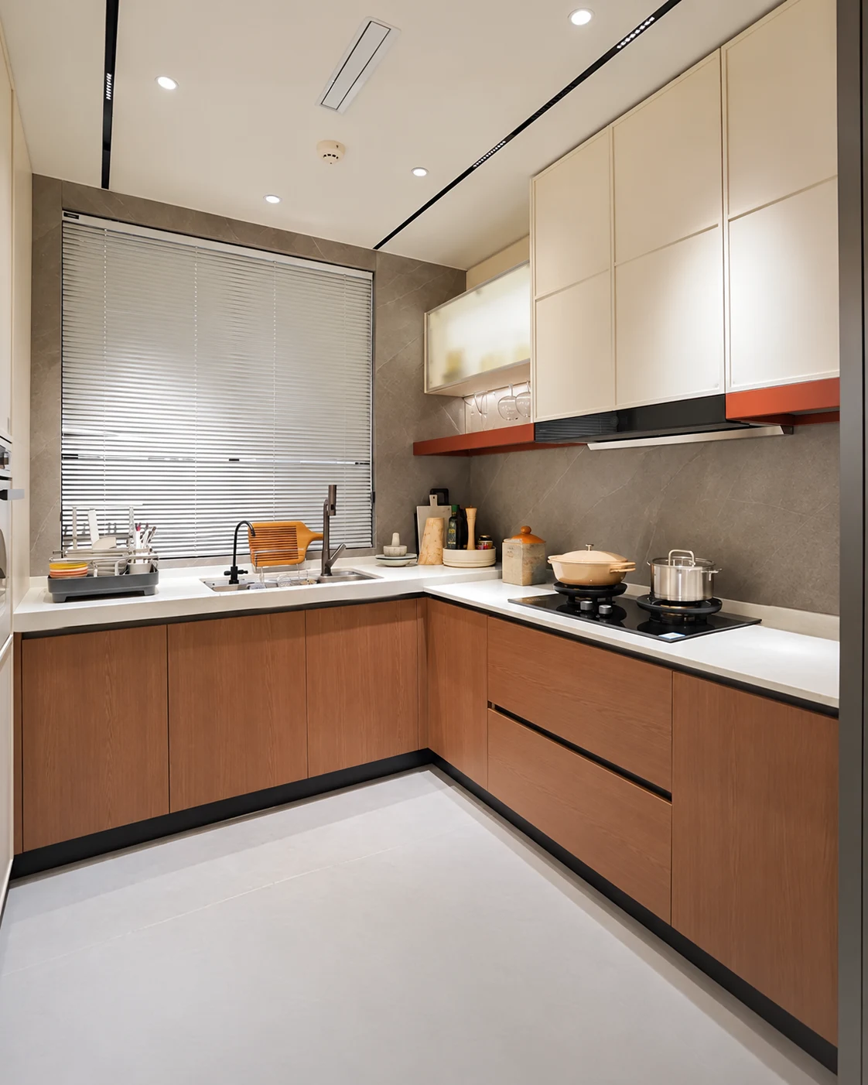
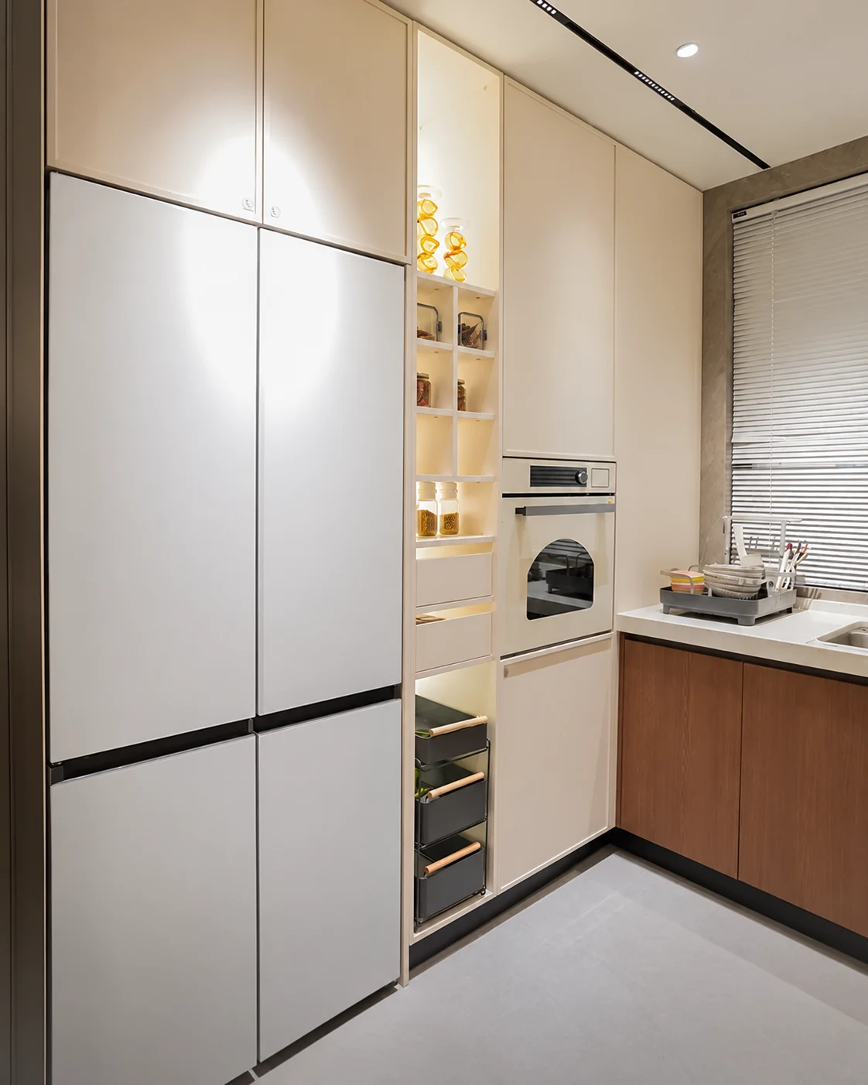
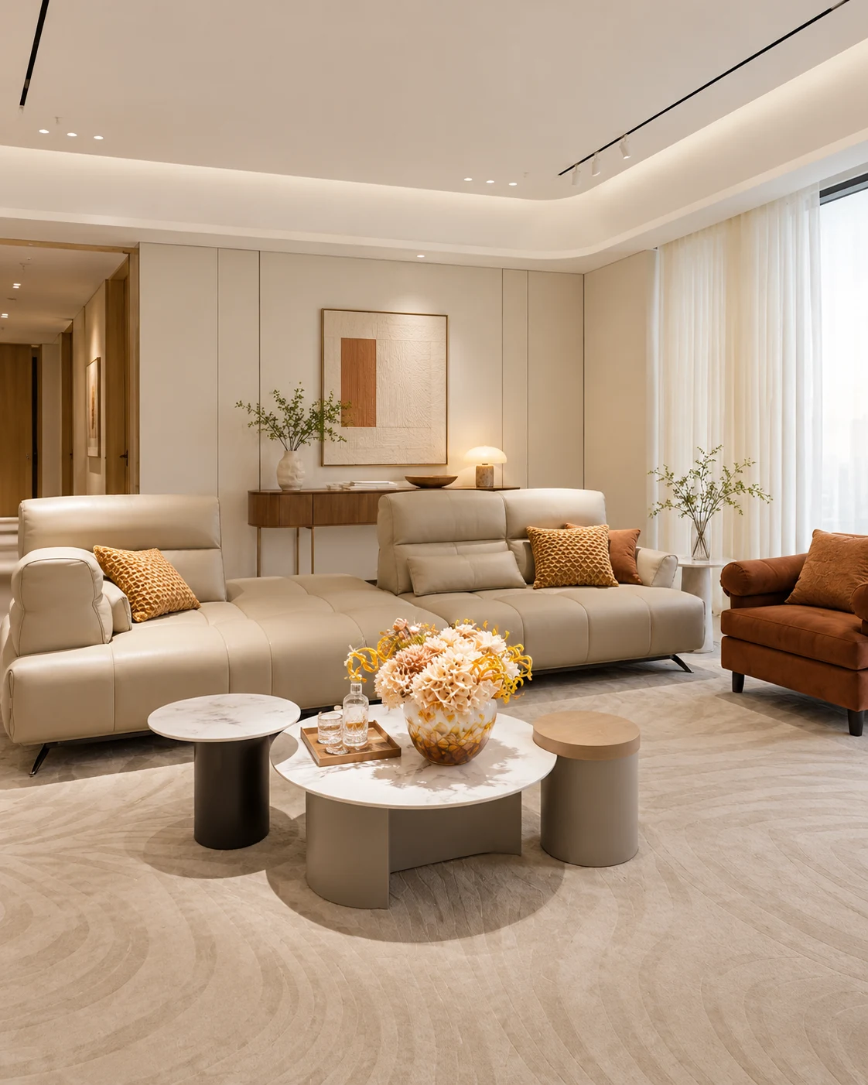
Cream cabinetry, warm wood and thoughtful storage bring this design direction together. From a compact L-shaped kitchen to a relaxed living area, the focus is on making everyday routines feel simple.
For your 3-room HDB, DADA can develop the layout around your existing space, budget and priorities, with our own designers, project managers and construction team.
Images are for design reference.
The design
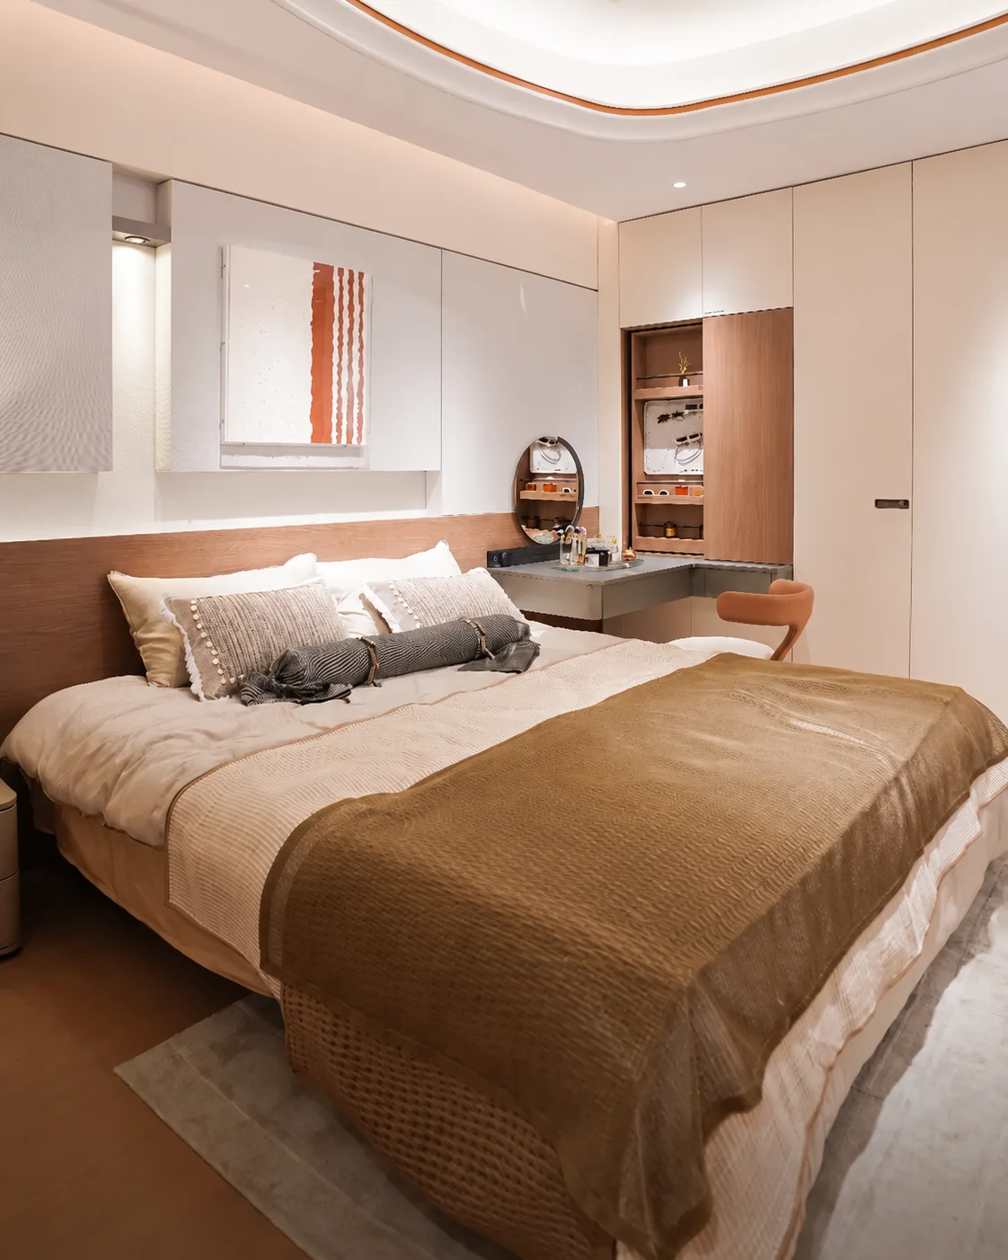
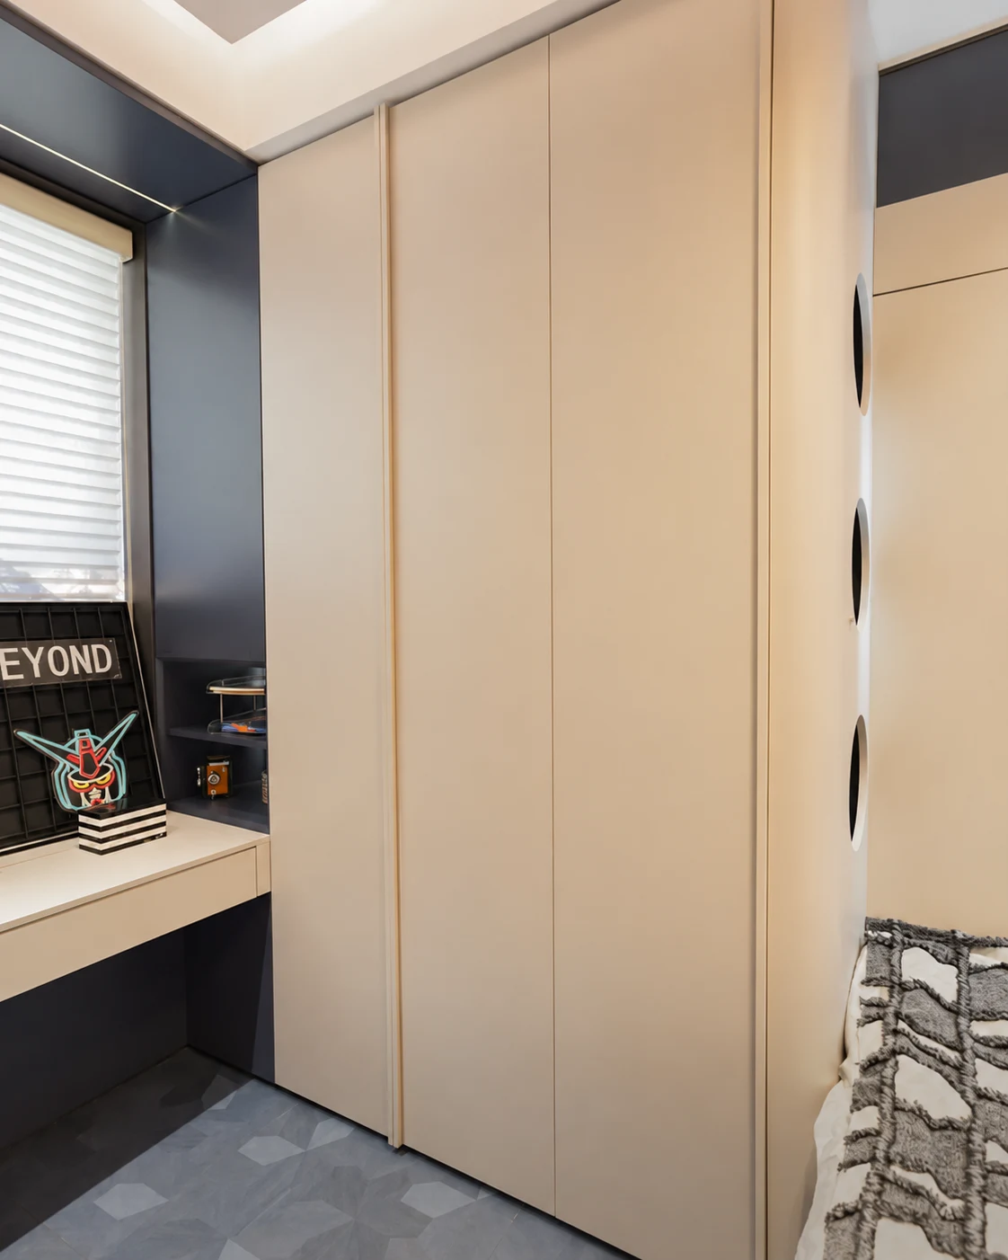
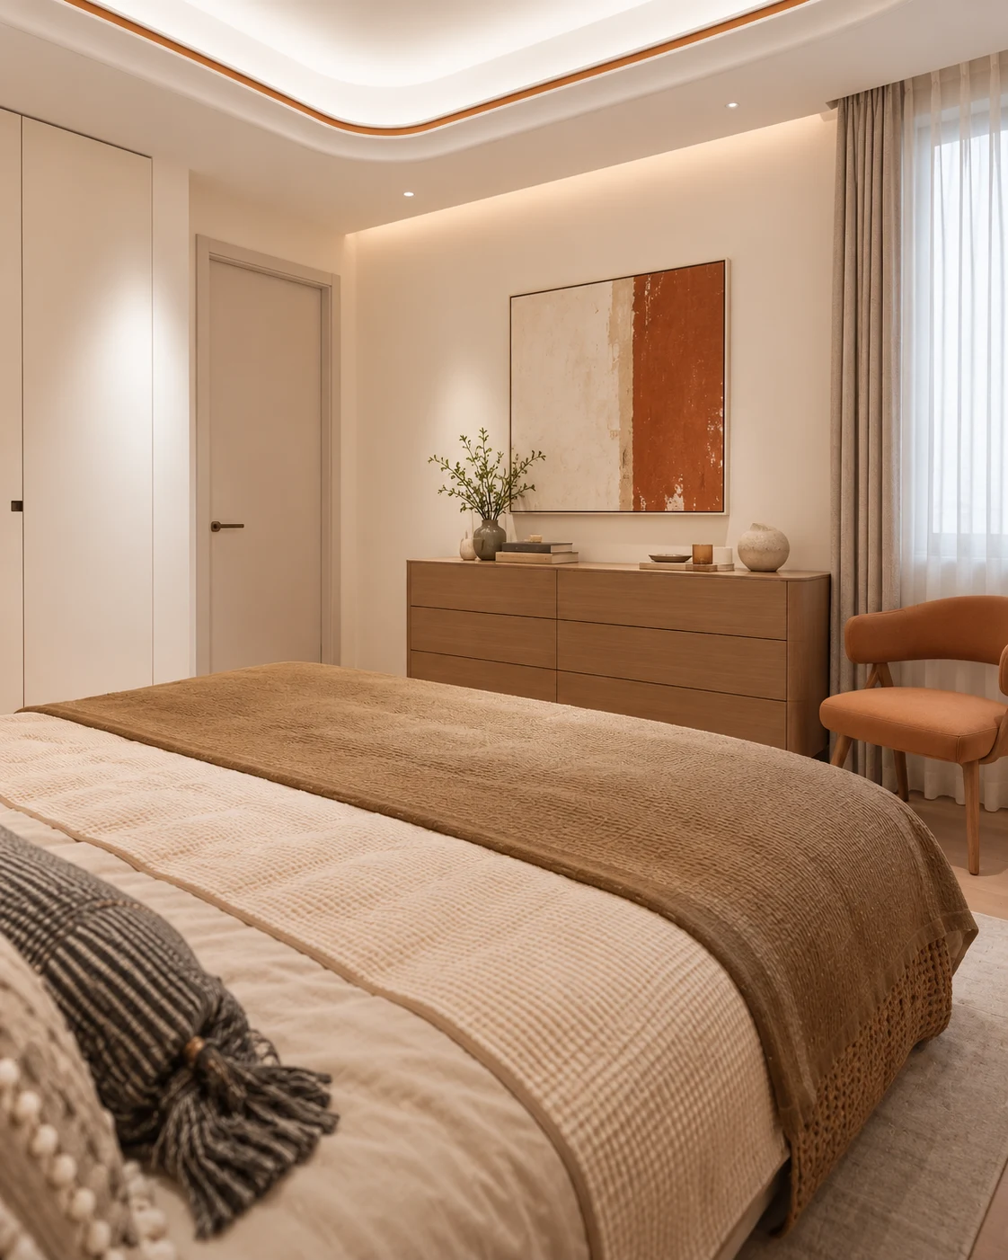
Light cabinet fronts balance the wood tones. Closed storage keeps daily essentials out of sight, while a few open shelves make room for books and personal objects. The same warm palette carries from the kitchen into the living room and bedroom.
Planning your space
Start with the sink, hob and fridge positions, then check appliance sizes and cabinet-door clearance. In the living room and bedroom, plan storage around how you move, work and relax. Final dimensions follow a site measurement.
Project details
- Project type
- 3-room HDB design study
- Style
- Warm contemporary
- Spaces
- Living room, kitchen, bedroom & storage
- Floor area
- Approx. 80 m² · design reference
- Quotation
- Prepared for your materials and scope
Project gallery
8 images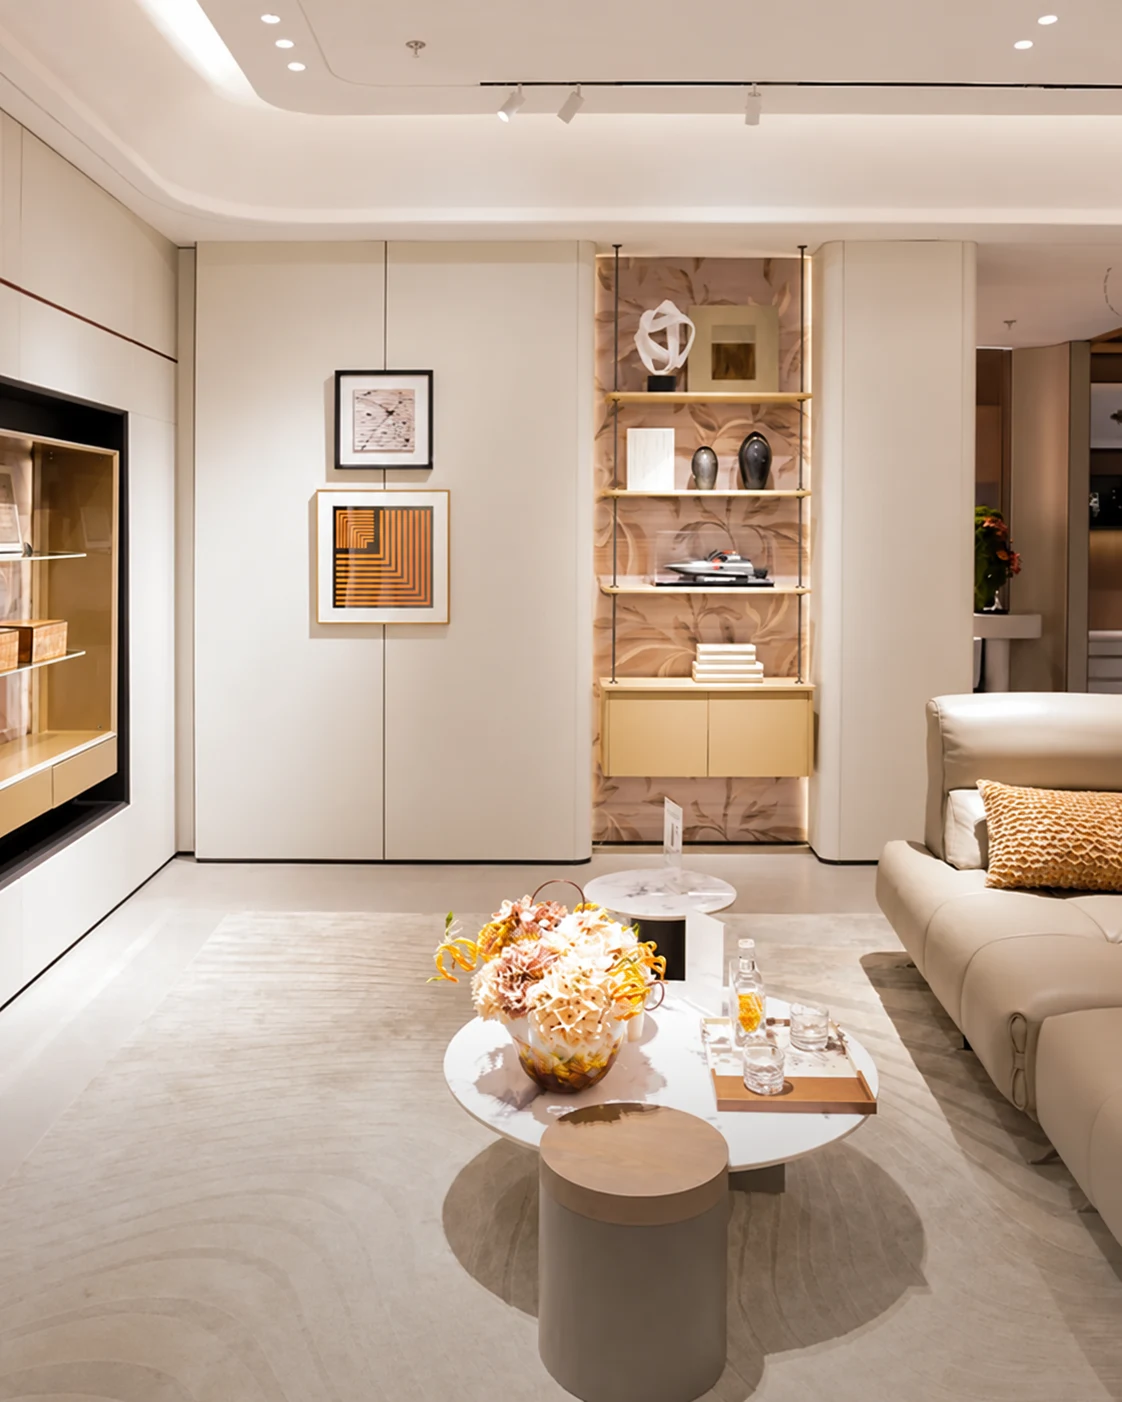
Like this look? Let’s plan yours.
Send a photo of your space and start a conversation with DADA.