
5-room HDB · design study
Room for Family
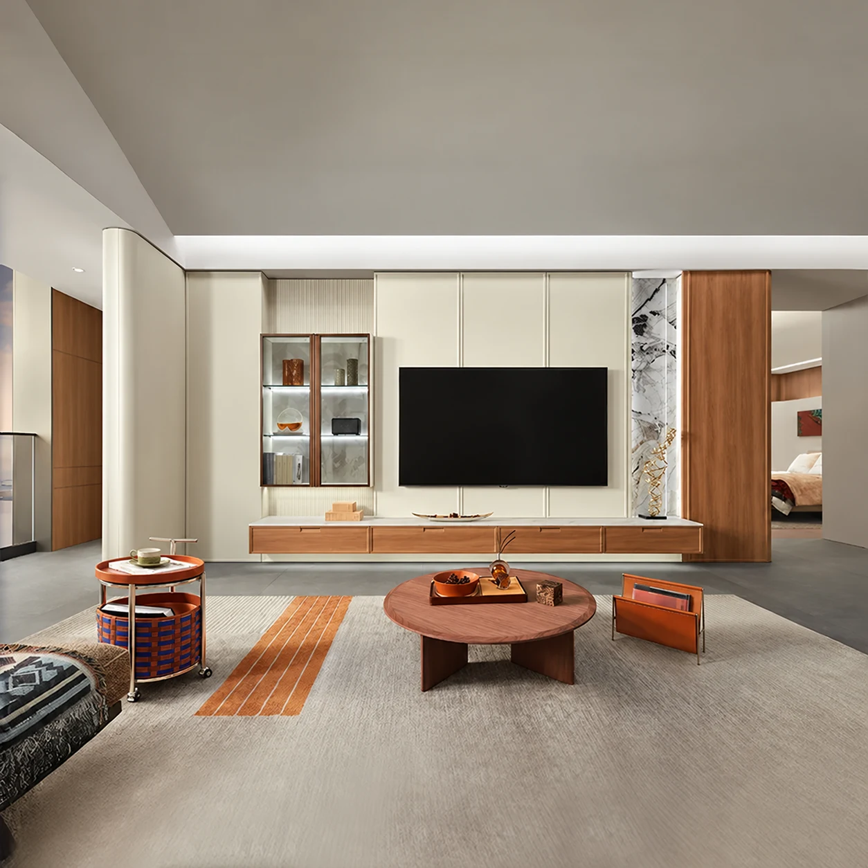
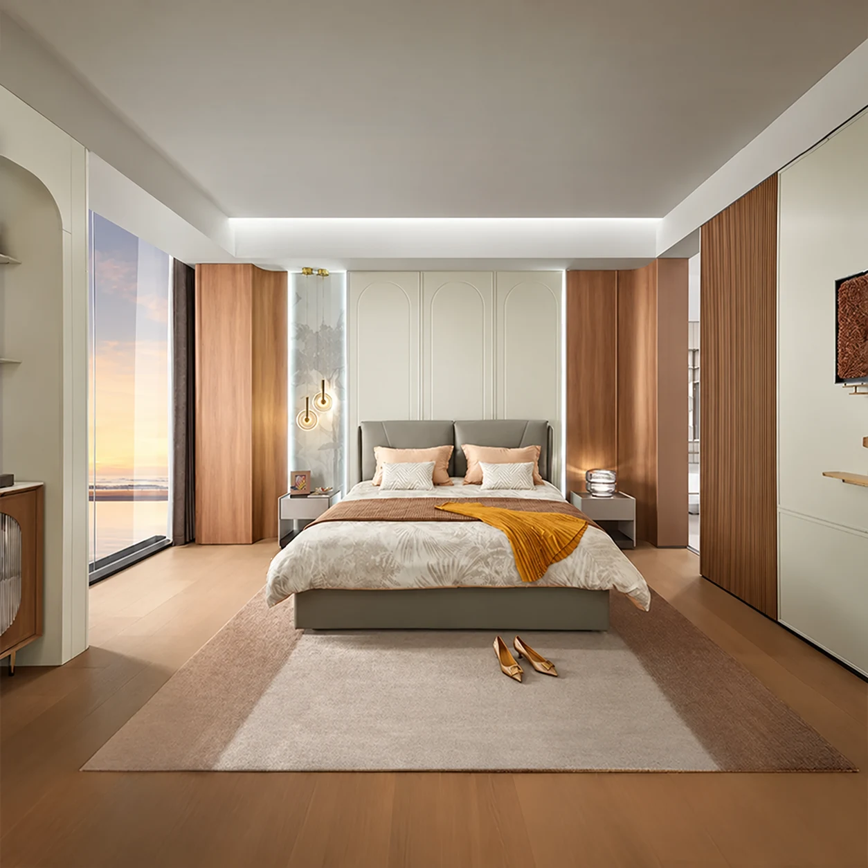
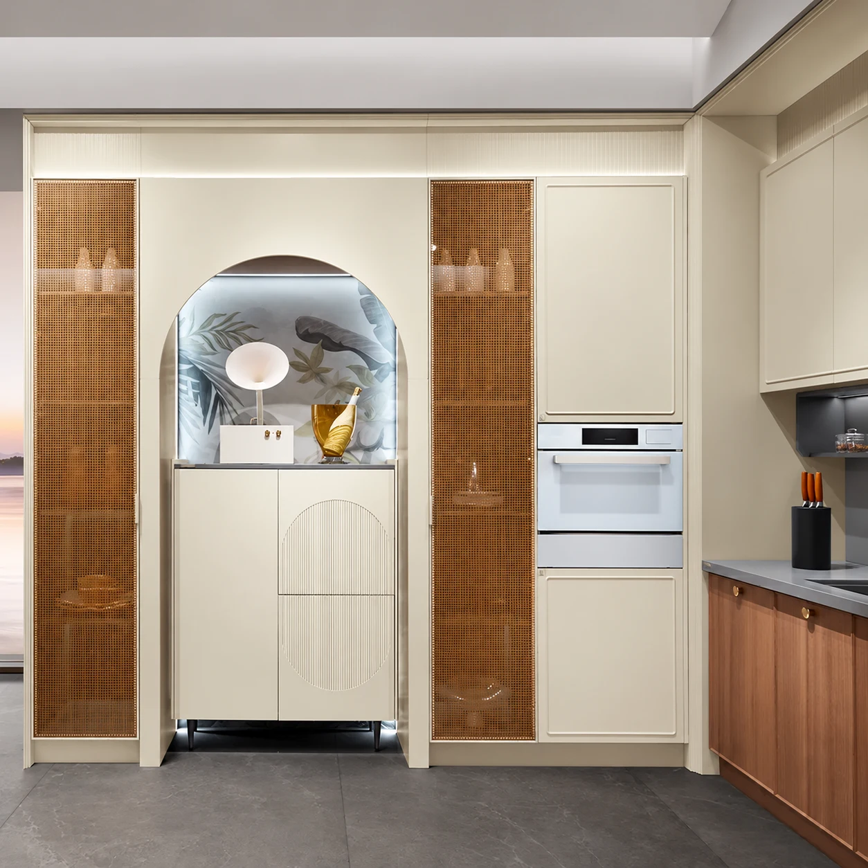
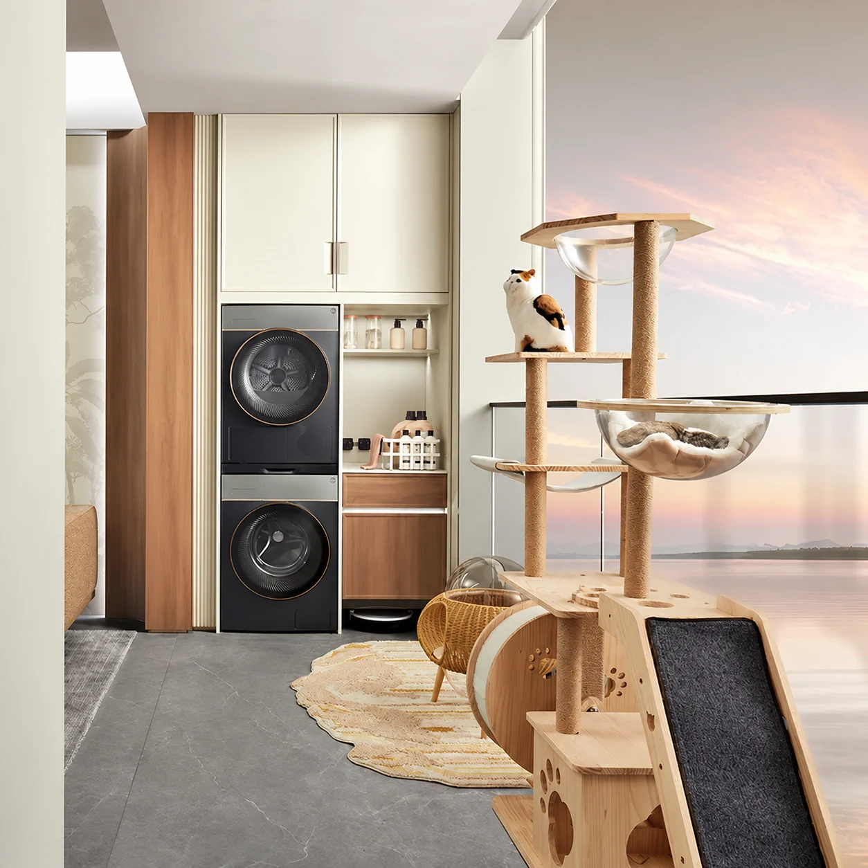
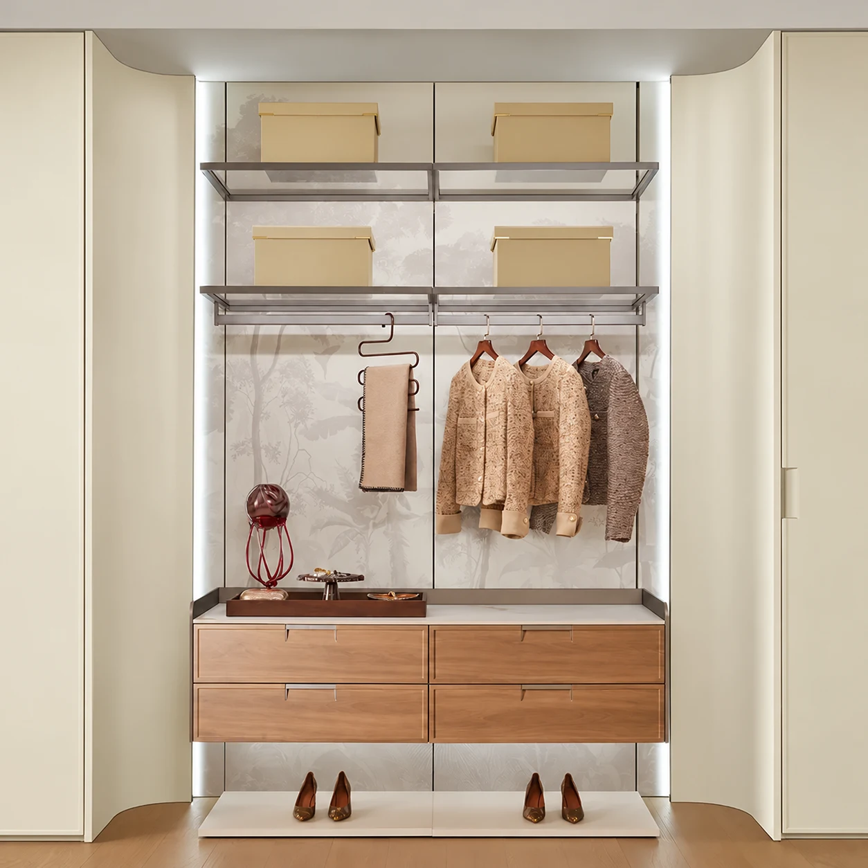
This direction uses warm timber, cream panels and tactile upholstery to bring a generous living area together. Cabinetry carries the same palette into the bedroom and kitchen.
DADA will work from your actual five-room layout to balance shared space, bedroom privacy and utility needs. The images are a material and storage reference, rather than a measured plan.
Images are for design reference.
The design
A low timber television console leaves the wall visually open. Upholstered seating softens the living area, while full-height cupboards, open hanging storage and a stacked laundry arrangement organise the more practical parts of the home.
Planning your space
List how many people use the living and dining areas together, then check furniture sizes against the main walkway. Allow access for laundry maintenance, wardrobe doors and bedside movement before committing to cabinet lengths.
Project details
- Project type
- 5-room HDB · design study
- Style
- Warm wood & soft neutrals
- Spaces
- Living, kitchen, bedroom, wardrobe & laundry
- Floor area
- Confirmed by site measurement
- Quotation
- Prepared for your dimensions, selected materials and renovation scope.
Project gallery
6 images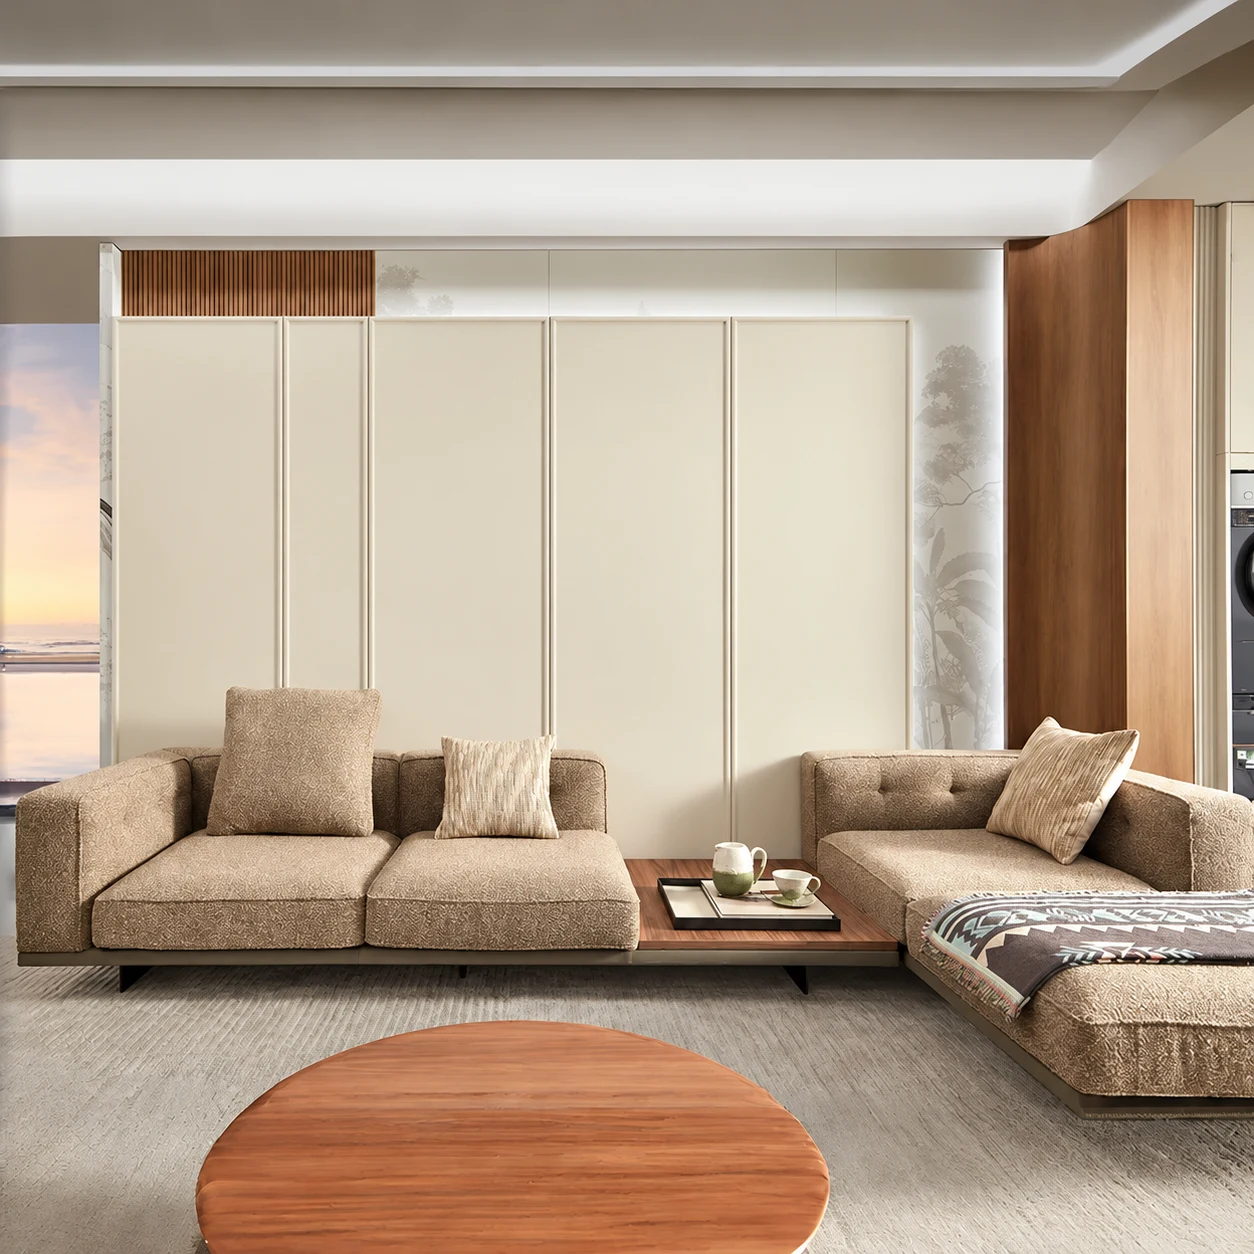
Like this look? Show us your space.
Send a few photos on WhatsApp to get started. We’ll discuss what you need and an initial quotation, then confirm dimensions on site.